
ADU Company in Midway City, CA
Kitchen remodeling in Midway City usually means working inside a mid-century ranch home where the original footprint was never designed for how families cook and gather today. We open walls, move plumbing, and add ventilation that handles the heat of a Santa Ana afternoon. Silverleaf ADU Builders has served Midway City since 2016, and we handle kitchen remodels alongside ADU construction and bathroom work so the whole property moves forward under one plan. Call (833) 404-5214 for a free estimate.
Why Midway City Homes Are Different
Midway City’s housing stock is overwhelmingly single-story ranch homes built between the 1940s and 1960s, most sitting on lots under 6,000 square feet. That means kitchens are typically 90 to 140 square feet, closed off from the living room by a bearing wall, and plumbed through a concrete slab that predates modern drain sizing. When we open a Midway City kitchen, we’re almost always dealing with cast-iron drain lines, undersized electrical panels, and a layout that puts the refrigerator where the dishwasher should be.
The compact lot geometry matters too. Because homes sit close to the side property lines, exterior venting and gas line reroutes often need to stay within a narrow setback corridor. And the coastal-inland climate means fall Santa Ana winds push dry, hot air through the neighborhood for days at a time, which affects how we size range hoods, how we place windows for cross-ventilation, and why we recommend heat-reflective exterior materials where a kitchen bump-out meets the sun.
Our Main Midway City Services
Most Midway City homeowners reach out to us for one of two reasons: they want to add an ADU to a rear-lot garage or side yard, or they want to bring a dated bathroom up to modern function without disturbing the rest of the house. Both live in the same practical world here: small lots, older slabs, and permit reviews that require someone who knows how Orange County reads setbacks and utility tie-ins.
ADU Builders in Midway City
Midway City’s rear-lot garages and compact R-1 lots make ADUs here a specific kind of project. Most of what we quote is a garage conversion or a rear-yard unit tucked against a fence line, which means property-line review, parking replacement, and utility runs through old yard space. We’ve built enough of them in this area to know which prefab panels clear the alley-side access and which need a site-built approach. Read the full breakdown on our ADU Builders in Midway City page.
Bathroom Remodeling in Midway City
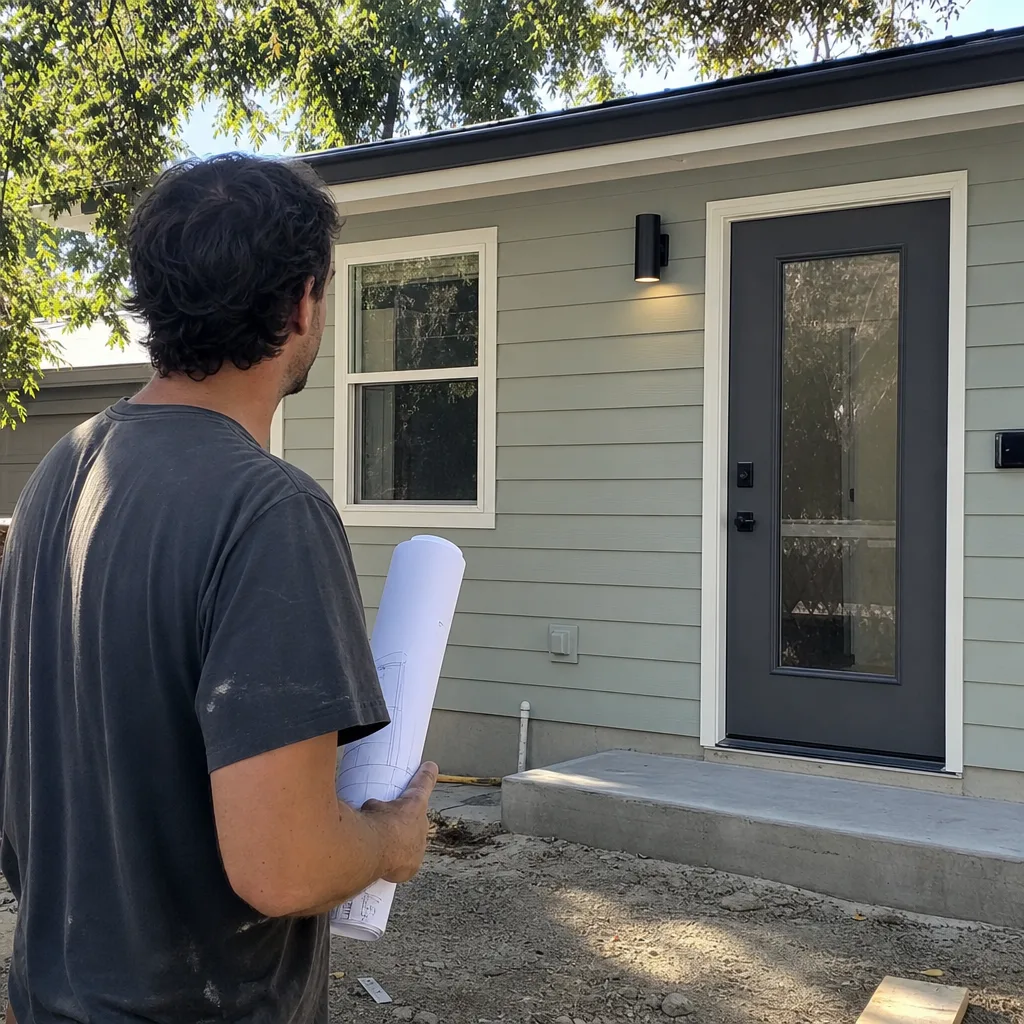
Bathrooms in Midway City’s ranch homes are compact, often sharing a wet wall with the kitchen, and many still sit on original mud-set tile over slab. We handle the permit path, the drain-line work, the waterproofing, and the finish carpentry under one roof, and we coordinate the job with any ADU so plumbing stacks don’t collide later. See what a bathroom project looks like here on our Bathroom Remodeling in Midway City page.
What happens when you call
- 1
A real person answersNo phone trees — you reach a local pro.
- 2
You get an upfront price rangeHonest numbers before anyone is dispatched.
- 3
A background-checked tech heads outLicensed & insured, dispatched right away.
- 4
You approve before work beginsNothing starts until you say go.
Kitchen Remodeling in Midway City
Kitchen remodeling in Midway City usually starts with a homeowner tired of a 10-foot galley kitchen in a 1960s ranch, where the cooktop sits against the laundry wall and the only vent is a recirculating hood that hasn’t moved air since the Clinton administration. Add in cast-iron drains, a 100-amp panel, and no natural light beyond one window over the sink, and you have the standard Midway City kitchen project. Our Kitchen Remodeling work here focuses on opening the floor plan, upgrading the mechanicals, and choosing materials that hold up to Santa Ana heat without warping or fading.
Because these homes share a wet wall with the bathroom and run drains through old slab work, we plan each kitchen job with a look at what else is on the plumbing line. That’s how we catch problems before they become a second remodel in a year.
Galley kitchen opening
Midway City ranch kitchens are almost always a narrow galley or an awkward L-shape that cuts the cook off from the rest of the house.
Signs you need it
The kitchen is 8 to 10 feet wide, there’s a bearing wall between the kitchen and living room, and two people can’t pass each other without one backing out.
What it costs in Midway City
Opening a galley kitchen in Midway City typically runs $14,000 to $40,000 depending on whether the wall is bearing and what structural beam is needed.
How we do it
We confirm which walls carry roof load, size the replacement beam, reroute any plumbing or wiring in the wall, patch the slab where a peninsula or island will anchor, and finish drywall to a painted surface.
Full cabinet and countertop replacement
The original Midway City cabinets are particle-board boxes with worn faces, and the counters are usually dated laminate with a rolled front edge that traps grime.
Signs you need it
Cabinet doors sag or won’t align, drawer slides catch, shelf pins have torn out, and the counter has burns or seams that have lifted.
What it costs in Midway City
Cabinets and countertops in a typical Midway City kitchen run $10,000 to $35,000 depending on cabinet construction, counter material, and whether we’re modifying the layout.
How we do it
We measure the full kitchen, order or build cabinets to the existing footprint or adjusted layout, level and fasten them to studs you can rely on, template and install the counter, and reconnect plumbing fixtures.
What Kitchen Remodeling Costs in Midway City
| Item | Typical range in Midway City |
|---|---|
| Galley kitchen opening (beam, drywall, floor patch) | $14,000 – $40,000 |
| Cabinet and countertop replacement | $10,000 – $35,000 |
| Full kitchen remodel (cabinets, counters, appliances, plumbing, electric, tile) | $40,000 – $90,000 |
Prices in Midway City climb when the slab needs cutting for a drain move, when the electrical panel needs an upgrade to handle a modern appliance load, or when the homeowner wants custom cabinetry rather than semi-custom boxes. We give a written line-item quote before work starts and hold that price unless you change the scope.
How long does a kitchen remodel take in Midway City?
Most Midway City kitchen remodels run 6 to 10 weeks. A cabinet-and-counter replacement can finish in 4 to 5 weeks, while an open-plan job with slab work and panel upgrades stretches toward 10.
Will my Midway City kitchen remodel need a permit?
Anything touching plumbing, electrical, or a bearing wall needs a permit in Midway City. We pull permits, handle the inspections, and close out the job with final sign-off in hand.
Brands We Service in Midway City
We work across Dvele, Mighty Buildings, and Boxabl systems, and we can source Plan Plant Prefab panels when a project calls for them. Our our brands page shows what we stock locally and what lead times look like in the Orange County supply chain.
Pricing for ADU Company in Midway City, CA
| Service | Typical range in Midway City |
|---|---|
| Kitchen remodeling – galley opening | $14,000 – $40,000 |
| Kitchen remodeling – cabinets and countertops | $10,000 – $35,000 |
| Kitchen remodeling – full remodel | $40,000 – $90,000 |
| Garage conversion ADU | $80,000 – $160,000+ |
| Detached prefab ADU (1-bed) | $120,000 – $200,000+ |
| Detached prefab ADU (2-bed) | $150,000 – $250,000+ |
| Bathroom remodel – guest or hallway | $15,000 – $45,000 |
| Bathroom remodel – primary with wet-area expansion | $25,000 – $70,000+ |
What pushes a Midway City price up is usually the compact lot itself: slab cuts for drain reroutes, panel upgrades for electric ranges and induction cooktops, and alley-side access constraints that slow material delivery. We quote a fixed price up front so you’re not chasing change orders later.
Neighborhoods We Serve in Midway City
We work all of the 92655 zip code, from the streets that border Westminster to the blocks that run into Garden Grove. Because Midway City is compact, we’re usually on-site within a day or two for an estimate walk.
- Westminster-adjacent residential blocks
- Garden Grove-bordering streets
- Alley-access rear-lot neighborhoods
- Single-story ranch clusters near the civic center
Service Area – Cities Near Midway City
Silverleaf ADU Builders covers Midway City and the surrounding Orange County communities. If you’re in Westminster, CA, Garden Grove, CA, Fountain Valley, CA, or Huntington Beach, CA, we can bring the same ADU, kitchen, and bathroom expertise to your project there too.
Serving Midway City, CA — Our Local Coverage Area
We’re based in the Midway City area and know this community well. Use the map below to see our service coverage — if you’re nearby, we can almost certainly help.
FAQs About ADU Company in Midway City
We schedule Midway City estimate walks within a day or two in most cases. Because we’re based nearby in Villa Park, we can often stop by on short notice to measure a kitchen, check a rear-lot garage, or walk a proposed ADU site.
Yes. We pull all required permits, schedule inspections, and work with the city through final sign-off. That applies to ADUs, kitchen remodels, and bathroom work, and it’s part of every fixed-price quote we write.
Yes, though HOA review adds time to a project. We review the HOA’s architectural guidelines early, prepare what the review board needs to see, and sequence construction so the HOA process doesn’t stall the permit path.
Call (833) 404-5214 to schedule your free estimate in Midway City. We’ll walk the property, talk through your budget and timeline, and give you a written plan with real numbers.
What happens when you call
- 1A real person answersNo phone trees — talk to a local adu pro.
- 2You get an upfront price rangeHonest numbers before anyone is dispatched. No surprises.
- 3We come out and measureLicensed & insured, at a time that suits you — the visit and the quote are both free.
- 4You get the price in writingLine-itemed, yours to keep, and nothing starts until you say go.
What Midway City Customers Say
"Knew the local setback and parking rules cold, which saved us from designing something that would never have been approved."
— Carlos Guzman"Sound insulation between the unit and the main house is better than I expected. You genuinely cannot hear the tenant."
— Kelly Kowalski"Unit came out great and the tenant is happy. The timeline ran long, largely because of how slow the city was on plan check, though a couple of the delays were scheduling on their end."
— Emily Wong