
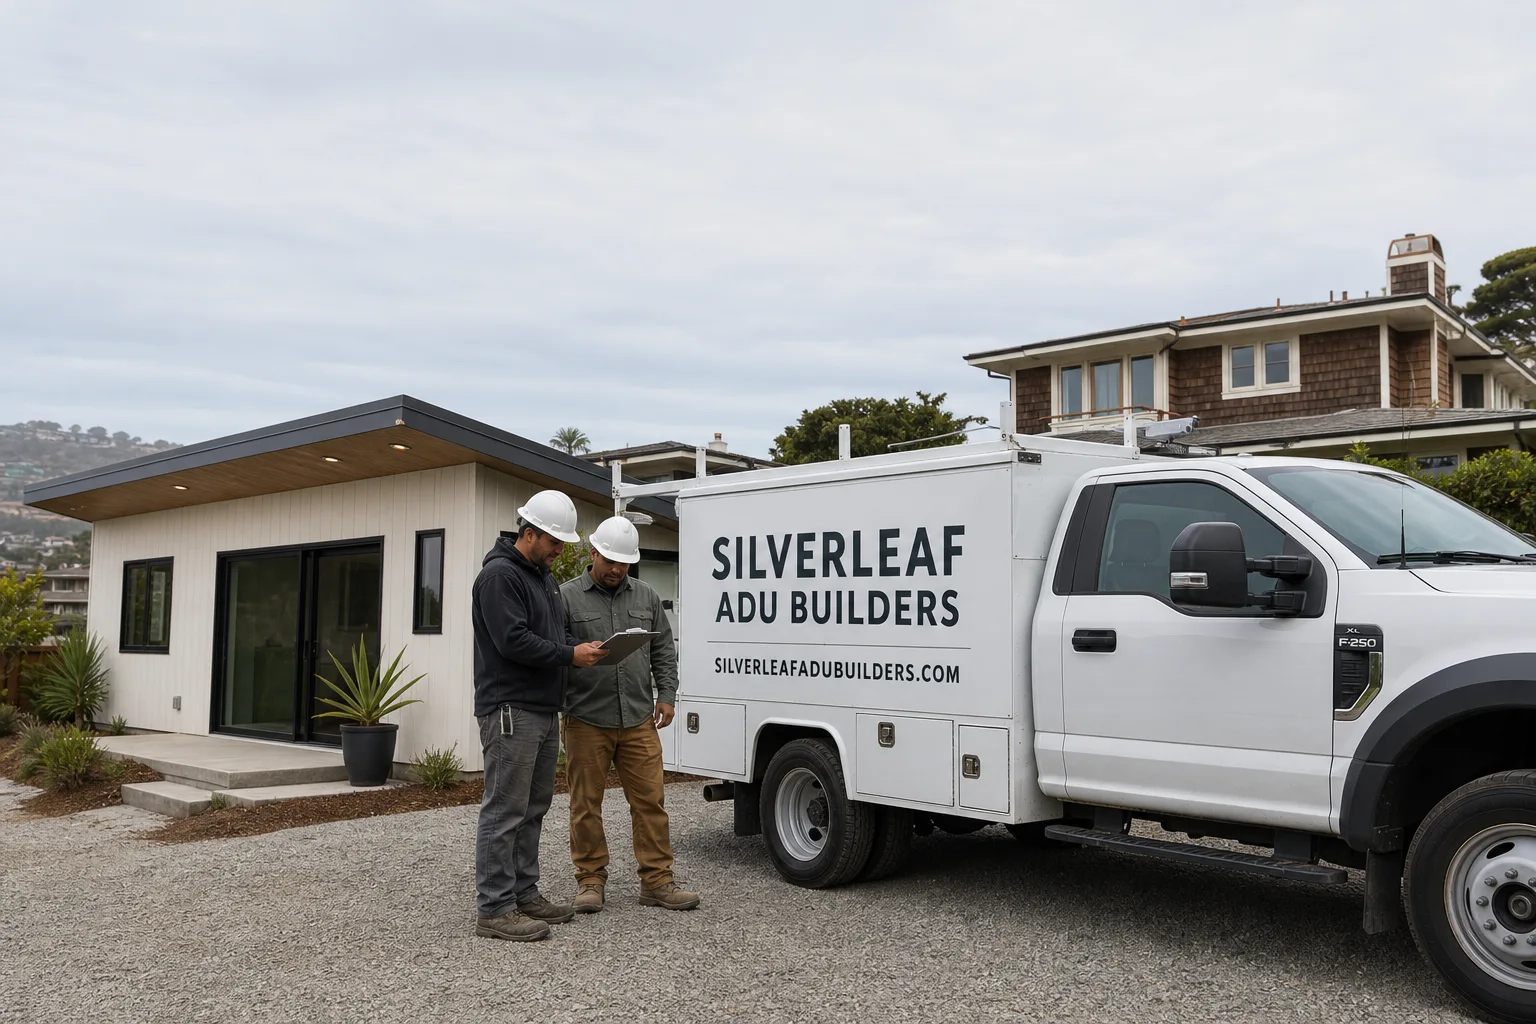
Fast, Reliable ADU Builders Across Midway City
If you’re weighing an ADU on a compact Midway City lot, the honest first answer is this: garage conversions and rear-yard builds here run $180 – $320 per square foot, most land between $85,000 and $240,000 total, and the single biggest variable isn’t the framing, it’s the property-line review that rear-garage lots almost always trigger. We work throughout the 92655 zip code and know the R-1 lot geometry, the shared fence lines, and the Orange County plan-check process that shape every project here. Call (833) 404-5214 and we’ll walk your lot with you before you spend a dollar on drawings.
Why Silverleaf ADU Builders Is Midway City’s Preferred ADU Builders Company
Midway City is different from Westminster or Garden Grove in one specific way: the lots are built out, the rear garages sit tight against neighbors, and the county, not the city, holds the permitting pen for unincorporated parcels. Most generalist remodelers learn that the hard way on their first job here. We’ve already learned it, which is why our ADU Builders team scopes the property-line survey, party-wall review, and Orange County plan-check before we ever quote a price. Colin Steadman, who leads Silverleaf, has spent years working Orange County’s small-lot, rear-alley housing stock, and he’ll tell you straight: the wrong draw on a 4,800 sq ft lot costs more than the framing.
Our Midway City work starts with the lot, not the product. That’s what makes the difference for homeowners who’ve already talked to two or three prefab vendors and walked away confused. We bring working knowledge of the leading systems, Abodu, Cover, Dvele, and James Hardie exterior scopes, and we match the build method to your specific rear-yard geometry and budget. No brand loyalty to sell, just an honest read on what fits.
ADU Plans in Midway City
ADU Plans in Midway City are where projects either get set up correctly or quietly go sideways. Because so many Midway City parcels fall under Orange County’s unincorporated jurisdiction rather than city review, plan sets need to account for county setback interpretations, alley access, and property-line conditions that a standard Westminster or Fountain Valley drawing never addresses. A full plan set for a garage conversion or rear-yard ADU here typically runs $8,000 – $18,000 depending on whether you’re working with a prefab manufacturer’s stock drawings or commissioning a site-specific set. That money buys the documentation that keeps a party-wall condition from becoming a stop-work order.
Site-specific drawings vs. stock plans
Stock prefab drawings work when your rear garage sits squarely on its own lot with clean access. On Midway City’s older R-1 parcels, many rear garages sit three to six inches off a neighbor’s fence line, and that’s when a stock set fails. We review the boundary conditions first, then decide whether the manufacturer’s drawings will pass or whether a local architect needs to modify them for fire separation and setback compliance.
When the county reviews instead of the city
Midway City has a split identity when it comes to permitting. Some addresses route through county channels, others through Westminster, depending on the parcel. If you’re on an unincorporated lot, your ADU set goes to Orange County plan check, and they’ll want to see the property-line survey, the party-wall detail if you’re touching a neighbor’s structure, and a drainage plan. We prepare that package before submittal so you aren’t paying re-submittal fees on top of your design cost.
ADU Contractor in Midway City
An ADU Contractor in Midway City has to be more than a framing crew. On the small lots inside the 92655 zip code, the contractor’s real job is sequencing: survey first, foundation second, framing only after the property-line review clears, and utilities tied in without trenching through a neighbor’s root zone. A detached garage conversion here runs $150 – $250 per square foot in construction costs; a full rear-yard detached ADU with site work, utility trenching, and James Hardie exterior finishes runs $220 – $320 per square foot. We don’t quote a number until we’ve walked the lot, because two Midway City parcels half a block apart can carry wildly different boundary conditions.
Party-wall and property-line work
When a rear garage wall sits on or near a shared property line, the conversion becomes a fire-separation and structural-review project before it becomes living space. We pre-scope the survey, identify where the existing wall actually sits relative to the line, and design the fire-rated assembly around what’s there. On a recent compact R-1 lot off Van Buren Street, our crew converted a detached rear garage into a 480 sq ft ADU using James Hardie siding and a full party-wall fire-separation detail where the existing wall sat inches from the neighbor’s roofline. We pre-scoped the property-line survey and Orange County building review before ordering materials, so the Westminster-adjacent setback conflict never stalled framing.
Scope continuity from shell to kitchen
Most ADU contractors hand you off to a separate remodeler for the bathroom and kitchen, and that handoff is where schedules die. Silverleaf handles the ADU shell and the interiors under one relationship: the framing, the siding, the bathroom rough-in, the kitchen finish. That means one team responsible for the whole build, from foundation to final cabinet pull, and no finger-pointing between subs when a dimension doesn’t match.
Trusted Brands We Service in Midway City
We’re brand-agnostic by design. That means we work with Abodu, Cover, and Dvele prefab and panelized systems, and we’ve built Midway City garages and rear-yard units with all three. We also spec James Hardie fiber-cement siding on most of our Midway City exteriors because it holds up to the dry Santa Ana wind-driven heat better than vinyl or stucco patchwork. Our take: no single system fits every lot in the 92655 zip code. On a rear-alley lot with tight access, a panelized build might beat a site-built frame. On a wider parcel, stick-built with a custom plan set makes more sense. We know the trade-offs because we’ve built both ways here.
Common ADU Builders Problems We See in Midway City Homes
- Quoting a garage conversion without a property-line review. The existing rear wall often sits on or over the line with the neighboring structure, and that discovery mid-build turns a $120,000 conversion into a $160,000 boundary remediation. We survey first and quote second.
- Assuming Midway City issues the permit directly. Many parcels in the 92655 zip code are unincorporated, which means Orange County plan check, not a city building department. Contractors who submit to the wrong authority get a rejection and a re-submittal fee, and the schedule slips by weeks.
- Ignoring Santa Ana wind-driven heat in the ventilation design. Midway City’s coastal-inland climate means mild winters, but fall brings dry, hot wind events that push indoor temperatures up fast. An ADU with no cross-ventilation and no shade strategy on the west wall will bake in October. We design for the Santa Ana season, not just the mild annual average.
- Underestimating rear-alley access. Many older Midway City homes have rear garages reached only by a narrow alley shared with Westminster or Garden Grove neighbors. Material staging and concrete pours have to be planned around that alley’s clearance, or the delivery truck sits idle while the schedule burns.
Pricing for ADU Builders in Midway City, CA
Here are straight numbers for the Midway City market. A garage-conversion ADU of 400 – 500 sq ft typically lands between $150 and $250 per square foot, so $60,000 – $125,000 before permits. A rear-yard detached ADU with utility trenching, a new foundation, and James Hardie exterior finishes runs $220 – $320 per square foot, meaning $120,000 – $260,000 for a 500 – 800 sq ft unit. Prefab and panelized systems from Abodu, Cover, or Dvele move the labor cost down but the product cost up; the net is often close to site-built on small Midway City lots where crane access or alley clearance is tight. The party-wall review, property-line survey, and Orange County plan-check fees add $6,000 – $15,000 depending on parcel conditions. Call (833) 404-5214 and we’ll give you a line-item quote after a site visit, not a promotional range.
We Also Serve Cities Near Midway City
Midway City sits in the middle of a dense Orange County build market, and our crews work the surrounding communities weekly. We build in ADU Builders in Midway City, Westminster, Garden Grove, Fountain Valley, and Huntington Beach. Each city has its own permitting quirks, but the lot geometry and rear-garage conditions are consistent across the corridor, and that’s the work we know best.
Serving Midway City, CA — Our Local Coverage Area
We’re based in the Midway City area and know this community well. Use the map below to see our service coverage — if you’re nearby, we can almost certainly help.
FAQs About ADU Builders in Midway City
It depends on whether your parcel is incorporated or unincorporated. Many Midway City addresses inside 92655 fall under Orange County’s unincorporated permitting jurisdiction, which means plan check runs through county channels rather than a city building department. Other parcels route through Westminster. We verify the jurisdiction on your specific address before we submit anything. Call (833) 404-5214 and we’ll check your parcel in minutes.
No, but it will change the scope. A shared fence line or back alley almost always triggers a party-wall review, and if the garage wall sits on or over the property line, you’ll need a fire-separation detail and possibly a line adjustment or encroachment agreement with the neighbor. We’ve built Midway City conversions where the wall sat six inches off the neighbor’s roofline and the fire-rated assembly solved it without legal action. The key is finding the condition early. Call (833) 404-5214 and we’ll order the survey before you commit to plans.
If your parcel is unincorporated and not on city sewer, Orange County will require the ADU’s foundation and any new septic or well infrastructure to sit clear of the existing systems by their mandated setback distances, typically 50 to 100 feet depending on the component. On a lot under 6,000 sq ft, that can constrain where the ADU footprint can go. We design around those setbacks before ordering materials. Call (833) 404-5214 and we’ll map your constraints in a free site visit.
On parcels with the square footage to support both, yes. An accessory shop or outbuilding is a separate structure under county code, and its setbacks, height limits, and lot-coverage percentage all stack with the ADU’s footprint. That means the combined structure needs a single plan set that accounts for both buildings’ setbacks and the space between them. Call (833) 404-5214 and we’ll tell you whether your lot’s coverage allows both, and where they’d sit.
We have hands-on experience with Abodu, Cover, and Dvele prefab and panelized systems, and we scope James Hardie fiber-cement siding into most Midway City exteriors. We’re not locked into any single brand, and our recommendation depends entirely on your lot’s access, boundary conditions, and your budget. If a panelized system works better on a rear-alley lot, we’ll say so. If site-built with a custom plan set makes more sense, we’ll build that. Call (833) 404-5214 for an honest comparison on your specific parcel.
Written by Colin Steadman, Owner at Silverleaf ADU Builders, serving Midway City and Orange County.