
ADU Company in Foothill Ranch, CA
Kitchen remodeling in Foothill Ranch runs into a specific set of constraints: most homes are 1990s Mediterranean-style two-story tract builds with compact footprints, attached garages, and floor plans that weren’t designed for open-concept living. Add HOA-governed CC&Rs that limit exterior changes and an inland foothill climate that pushes homeowners toward heat-resistant, durable materials, and you have a remodel that rewards local experience. Silverleaf ADU Builders has served Foothill Ranch since 2016, bringing ADU-first construction expertise to kitchen and bathroom remodels across the 92610 zip code. Call (833) 404-5214 to talk through your project.
Why Foothill Ranch Homes Are Different
Foothill Ranch is a master-planned community built largely in the 1990s with HOA-governed tract homes and Mello-Roos-era CC&Rs. For kitchen remodels that means architectural review can apply even to interior work when structural walls, window openings, or exterior vents are involved. The lots are shallow and often slope up toward the ridgeline behind the house, so expanding a kitchen outward usually means retaining walls, grading, or working within a rear setback that leaves little flat ground.
Climate is the other piece. Foothill Ranch sits in the Santa Ana wind corridor, where hot dry summers and wildfire-defensible-space rules shape exterior material choices. Siding, venting, and outdoor kitchen components need to meet ignition-resistant standards that coastal Orange County cities rarely enforce. Practically, that pushes Foothill Ranch kitchens toward James Hardie fiber-cement on any exterior wall, ember-resistant venting, and finishes that hold up to dry heat. Inside the house, the bigger constraint is the original tract layout: closed-off kitchens, load-bearing walls where homeowners want pass-throughs, and ventilation runs that were undersized for modern range hoods.
Our Main Foothill Ranch Services
Two services account for most of the calls we take from Foothill Ranch homeowners. Each one gets its own dedicated page here.
ADU Builders in Foothill Ranch
Foothill Ranch’s HOA-governed tract lots make ADU permitting a dual-approval process: City of Lake Forest planning review plus HOA architectural committee sign-off. The shallow lots and sloped backyards mean detached units often need retaining walls and careful setback planning. We work with Abodu, Cover, Dvele, and Mighty Buildings product lines alongside full site-built capability, so the lot and the HOA constraints drive the build method, not the other way around. Learn more on our ADU Builders in Foothill Ranch page.
Bathroom Remodeling in Foothill Ranch
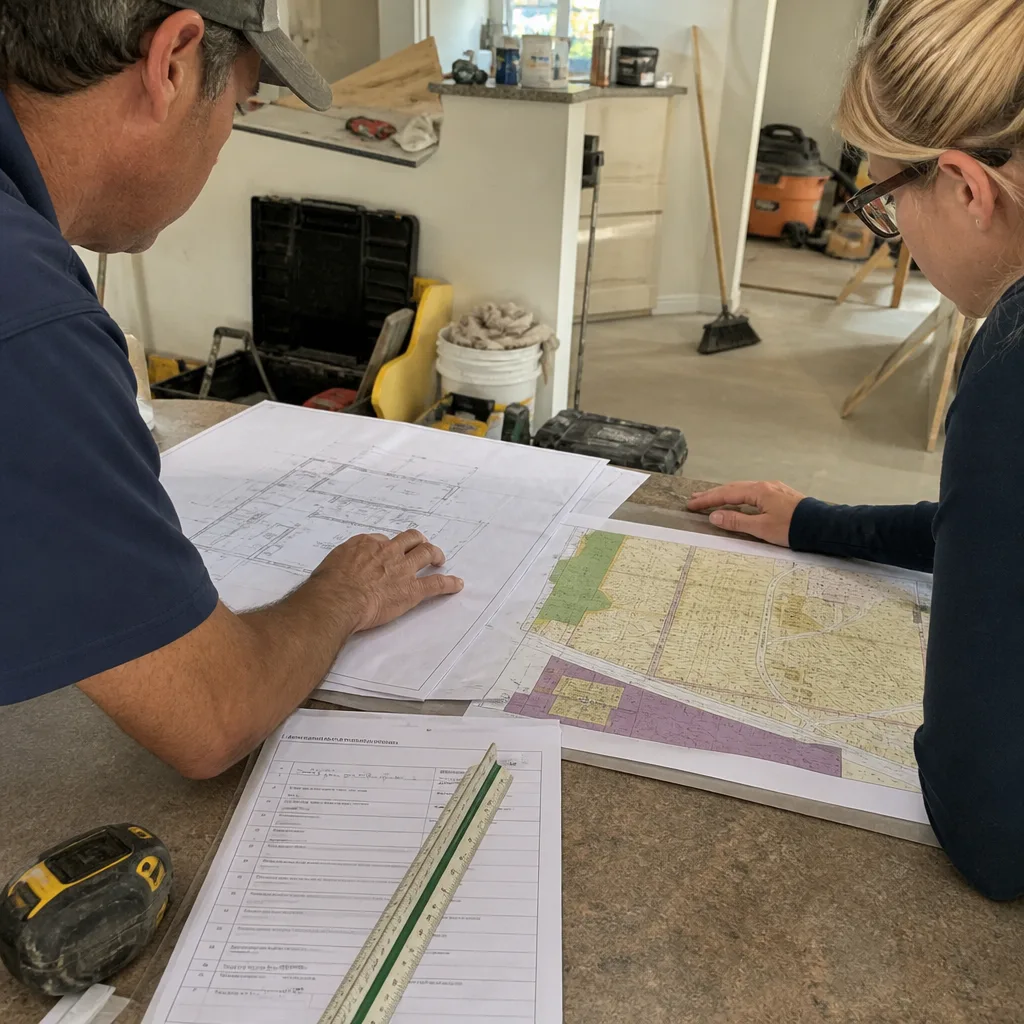
1990s tract bathrooms in Foothill Ranch are tight, often with fiberglass surrounds, dated tile, and exhaust fans that vent into the attic instead of outside. Moisture and dry heat cycles stress the original materials, and we routinely find subfloor damage under failing shower pans. Since Silverleaf handles ADU construction and interior remodels under one contractor relationship, a bathroom remodel can be sequenced with an ADU build without a second crew. See Bathroom Remodeling in Foothill Ranch for details.
What happens when you call
- 1
A real person answersNo phone trees — you reach a local pro.
- 2
You get an upfront price rangeHonest numbers before anyone is dispatched.
- 3
A background-checked tech heads outLicensed & insured, dispatched right away.
- 4
You approve before work beginsNothing starts until you say go.
Kitchen Remodeling in Foothill Ranch
A kitchen remodel in Foothill Ranch usually means opening up a closed 1990s floor plan, replacing builder-grade cabinets and laminate counters, and upgrading ventilation to handle the inland heat. The original tract homes were built with compact galley or L-shaped kitchens, and homeowners want pass-throughs, islands, and sightlines that the original framing doesn’t accommodate. HOA review can slow down any change to exterior walls or windows, and the dry foothill climate means we spec moisture-stable materials and higher-CFM range hoods. Silverleaf handles the kitchen as a full interior scope, including the Kitchen Remodeling that ties into a whole-home or ADU project.
Cabinet Replacement and Layout Reconfiguration
Signs you need it
Doors are delaminating at the corners, drawer slides bind, or the existing layout forces traffic through a single narrow work zone.
What it costs in Foothill Ranch
Plan on $18,000 to $38,000 for mid-range cabinet replacement with layout changes in a typical Foothill Ranch kitchen.
How we do it
We measure the existing footprint, demo the old boxes, reframe any openings, and set new cabinets to a level line before countertop templating.
Countertop and Backsplash Upgrades
Signs you need it
Laminate edges are peeling, tile grout is cracked, or the counter surface is scorched and stained beyond refinishing.
What it costs in Foothill Ranch
Mid-tier quartz or granite with a tile backsplash typically runs $6,000 to $14,000 depending on slab grade and linear footage.
How we do it
We pull the existing tops, check and shim the base cabinets, set the new stone, then lay the backsplash and seal all seams.
What Kitchen Remodeling Costs in Foothill Ranch
| Item | Typical range in Foothill Ranch |
|---|---|
| Full gut kitchen remodel | $45,000 – $95,000 |
| Cabinet replacement with layout changes | $18,000 – $38,000 |
| Countertop and backsplash upgrades | $6,000 – $14,000 |
HOA-required review, structural header work, and any exterior wall changes push labor toward the upper end. We quote a fixed price before work starts, and estimates are free.
How long does a kitchen remodel take in Foothill Ranch?
Most Foothill Ranch kitchens take 6 to 10 weeks from demo to final walkthrough. HOA review can add two to four weeks before work starts, so submit plans early.
Will my HOA require approval for a kitchen remodel in Foothill Ranch?
Interior-only work usually doesn’t, but any window, exterior wall, vent, or plumbing change likely triggers CC&R review. Call (833) 404-5214 for help confirming your project’s path.
Brands We Service in Foothill Ranch
We work hands-on with Cover, Dvele, and Boxabl systems for ADU projects in Foothill Ranch, and we stock common trim, panel, and James Hardie siding materials locally to keep exterior scopes on schedule. Our brands page has the full comparison.
Pricing for ADU Company in Foothill Ranch, CA
| Service | Typical range in Foothill Ranch |
|---|---|
| Full gut kitchen remodel | $45,000 – $95,000 |
| Cabinet replacement with layout changes | $18,000 – $38,000 |
| Countertop and backsplash upgrades | $6,000 – $14,000 |
| Bathroom remodel (mid-range) | $15,000 – $30,000 |
| Small bathroom update | $8,000 – $15,000 |
| Detached ADU (approx. 400 – 600 sq ft) | $180,000 – $350,000 |
| Garage conversion ADU | $90,000 – $160,000 |
| ADU foundation and utility rough-in only | $50,000 – $90,000 |
Sloped backyards, retaining walls, and HOA-mandated architectural review are the three biggest cost drivers in Foothill Ranch. Every estimate comes as a fixed, line-item quote: the price we set before work starts is the price you pay.
Neighborhoods We Serve in Foothill Ranch
We work across the tract home neighborhoods and HOA communities throughout the 92610 zip code. Jobs cluster along the streets south of Towne Centre Drive and up toward the ridgeline, where the sloping lots and rear setback constraints are consistent. Response time for estimates anywhere in Foothill Ranch is usually within one business day.
- Bake
- Saddleback Ridge
- Foothill Ranch Town Centre area
- Ridgeline communities off Alton Parkway
Service Area – Cities Near Foothill Ranch
Silverleaf ADU Builders also works in the neighboring South Orange County communities of Portola Hills, CA, Lake Forest, CA, Mission Viejo, CA, and Trabuco Canyon, CA. Each city has its own permit and HOA quirks, and we handle them all under one contractor relationship.
Serving Foothill Ranch, CA — Our Local Coverage Area
We’re based in the Foothill Ranch area and know this community well. Use the map below to see our service coverage — if you’re nearby, we can almost certainly help.
FAQs About ADU Company in Foothill Ranch
We schedule free estimates throughout Foothill Ranch within one business day of your call. Call (833) 404-5214 and we’ll confirm a time that works around your schedule.
Yes. We prepare architectural submittal packages and coordinate with your HOA’s review committee alongside City of Lake Forest permitting. The dual-approval layer is standard here, not an exception.
Yes, and sequencing them under one contractor usually saves money and avoids two separate mobilization costs. We schedule the ADU structural work first, then move the interior crew through the kitchen without a second handoff.
If you’re weighing an ADU, a kitchen remodel, or both in Foothill Ranch, the next step is a free estimate. Call (833) 404-5214 and we’ll walk the lot with you, check the HOA constraints, and put a fixed price in writing.
What happens when you call
- 1A real person answersNo phone trees — talk to a local adu pro.
- 2You get an upfront price rangeHonest numbers before anyone is dispatched. No surprises.
- 3We come out and measureLicensed & insured, at a time that suits you — the visit and the quote are both free.
- 4You get the price in writingLine-itemed, yours to keep, and nothing starts until you say go.
What Foothill Ranch Customers Say
"Unit came out great and the tenant is happy. The timeline ran long, largely because of how slow the city was on plan check, though a couple of the delays were scheduling on their end."
— Emily Wong"Garage conversion to a one bedroom unit. He handled the plans, the city submittal, and every round of corrections. Took six months from first meeting to final inspection and he never once made the permit process my problem."
— Marcus Carter"Knew the local setback and parking rules cold, which saved us from designing something that would never have been approved."
— Carlos Guzman