
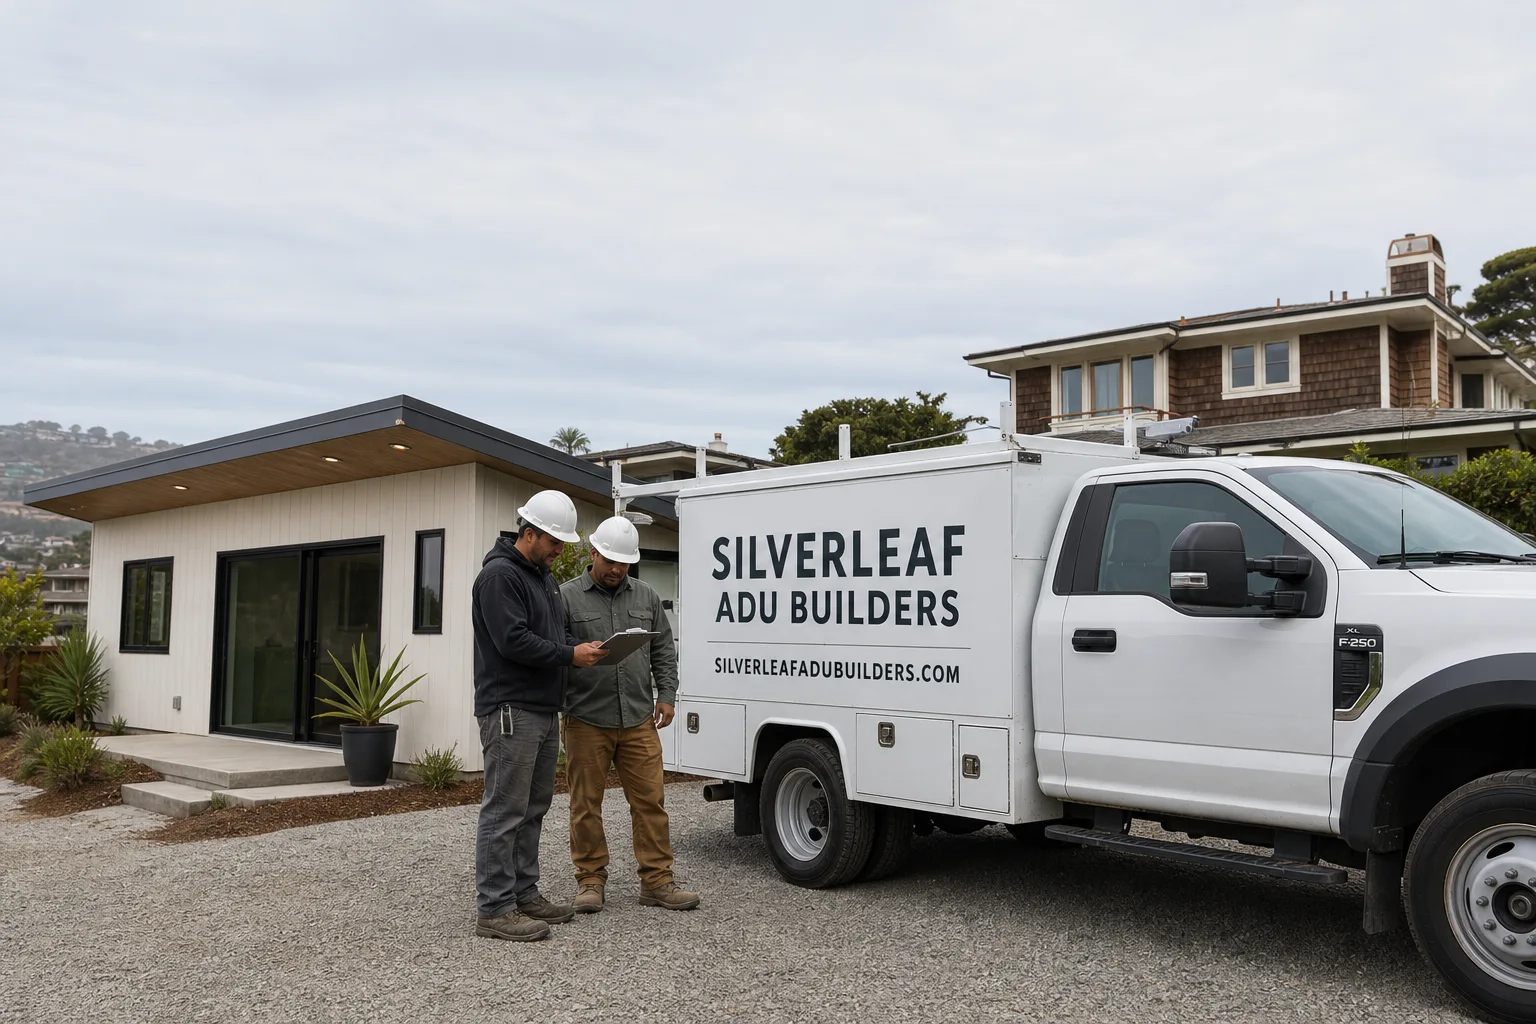
Fast, Reliable Bathroom Remodeling Across Foothill Ranch
Bathroom remodeling in Foothill Ranch typically runs $18,000 – $42,000 for a full master bath and $12,000 – $28,000 for a hall or guest bath, with most projects taking three to six weeks once approvals clear. The wildcard here isn’t labor or materials. It’s the HOA architectural review that most contractors either shrug off or discover halfway through demolition. We handle the submittal, the CC&R check, and the Chapter 7A fire-code requirements before the first tile comes up. Call (833) 404-5214 for a free estimate, and we’ll walk you through what your specific tract requires.
We work throughout the 92610 zip code, from the neighborhoods off Bake Parkway up toward the ridgeline, and we know these homes. They were built in a narrow window, mostly between 1993 and 1999, and they share common plumbing, venting, and waterproofing patterns that a sharp remodeler can plan around instead of being surprised by. Colin Steadman leads our team, and he’s spent enough time in Foothill Ranch tract homes to know exactly what HOA committees here ask for. It makes the whole job smoother.
Why Silverleaf ADU Builders Is Foothill Ranch’s Preferred Bathroom Remodeling Company
We didn’t stumble into Foothill Ranch bathroom work by accident. The same master-planned community rules that govern ADU construction here apply to any remodel that touches an exterior wall, a vent, or a window opening. Generalist remodelers who work mostly in older, non-HOA parts of Orange County get caught off guard by that. We don’t, because ADU permitting and HOA architectural review are the core of our business, not an afterthought.
Our Bathroom Remodeling team has submitted dozens of HOA packets in Lake Forest’s planning jurisdiction, which Foothill Ranch falls under. We know what the architectural committees here flag: color mismatches against the original 1990s Mediterranean palette, vent caps that don’t match the roof, exhaust terminations visible from the street. We catch those issues before submittal, not after a rejection letter. That’s the difference between a three-week approval and a two-month stall. Colin Steadman personally reviews every Foothill Ranch submittal before it goes out, because he’s seen what gets kicked back and what glides through.
Foothill Ranch homeowners leave us reviews that mention the same thing repeatedly: the HOA piece didn’t derail the schedule. That matters more than any star count, because it’s the failure mode specific to this city.
Our Bathroom Remodeling Services in Foothill Ranch
HOA Architectural Submittal and CC&R Review Coordination
Before we demo anything, we pull your tract’s CC&Rs and confirm whether your bathroom remodel triggers architectural review. If you’re moving a window, adding an exhaust vent through an exterior wall, or changing any street-visible element, it almost certainly does. We prepare the full packet: material specs, color chips matched to your 1990s palette, vent termination details, and the Chapter 7A ignition-resistant documentation your HOA expects. We file it, track it, attend the meeting if needed, and schedule demolition only after written approval is in hand. No bathroom left torn apart while a committee deliberates.
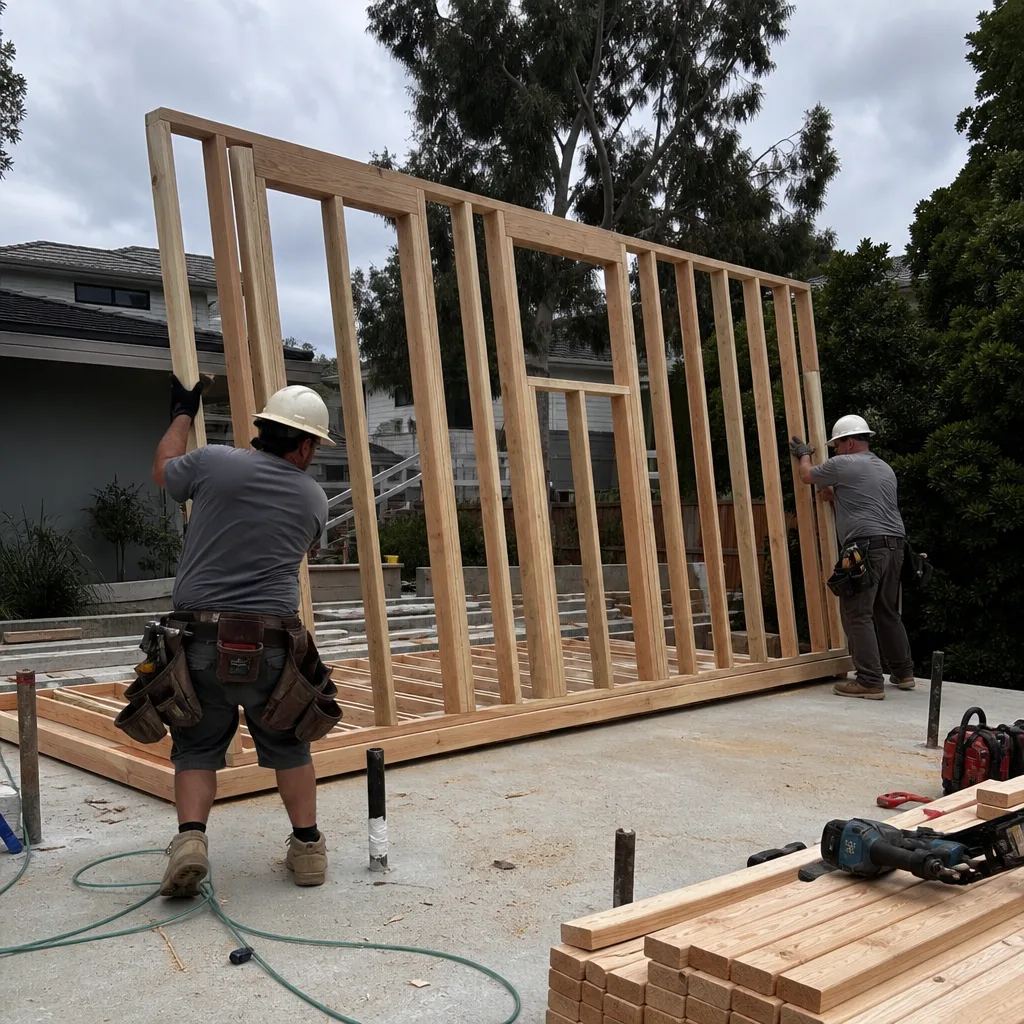
Chapter 7A Ignition-Resistant Venting and Exterior Wall Upgrades
Foothill Ranch sits in the Santa Ana wind corridor with high fire-severity exposure. When a remodel adds a new exterior wall penetration or vent, current code requires ignition-resistant venting and ember-resistant materials under Chapter 7A. Many 1990s original bathrooms here did not meet that standard, and a permit-triggering remodel exposes it. We upgrade exhaust fans to Chapter 7A-compliant ember-resistant models, reroute vents that currently terminate into the attic, and use fire-rated materials at any new exterior penetration. Your HOA packet won’t pass without these specs, and frankly, they’re worth doing regardless of HOA rules.
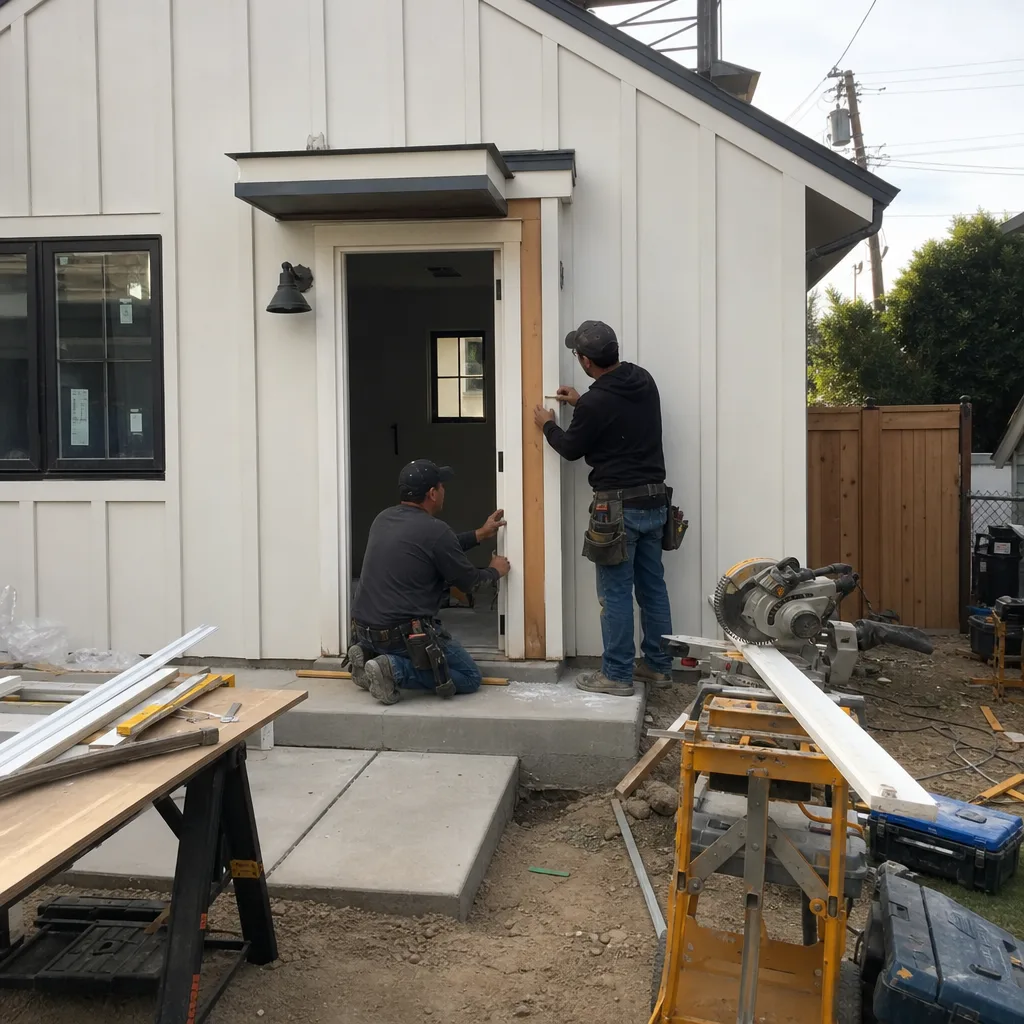
Full Bathroom Remodeling with Permit Management
We handle the whole job: layout, plumbing, electrical, tile, glass, waterproofing, and finish work. On a 1996 two-story tract home near the end of Alton Parkway, our crew tackled a master bath where the original exhaust fan vented straight into the attic. That’s a shortcut we see constantly in these homes. We rerouted the vent through the roof with a Chapter 7A-compliant cap, replaced the failing copper supply lines with PEX, and installed a new shower pan with a Schluter waterproofing system. The project passed HOA review because the vent spec and color match went into the original packet. That’s how this should work.
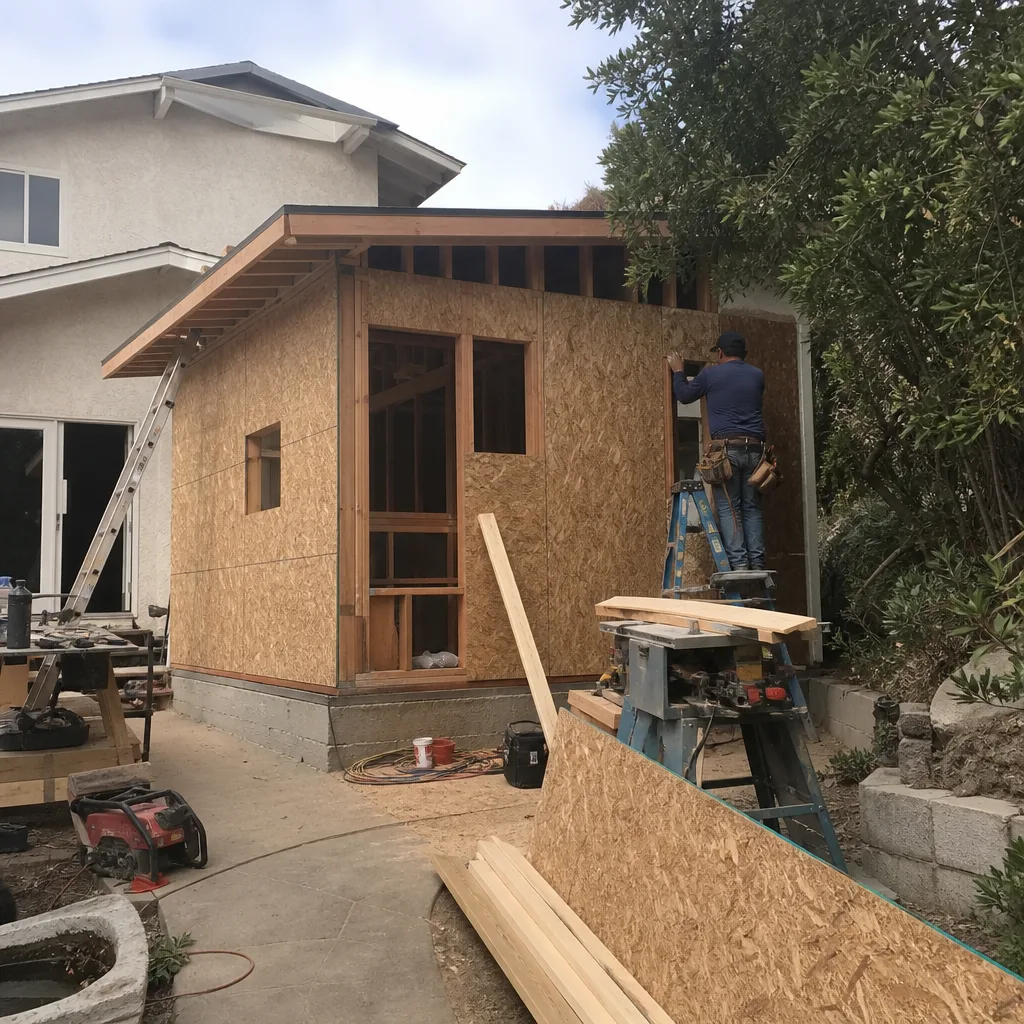
Shower Pan, Supply Line, and Vent Replacement
Because most Foothill Ranch homes were built in the 1990s, their original bathroom exhaust fans, copper supply lines, and rubber shower pan liners are reaching end-of-life at roughly the same time. We see failed pans leaking into ceiling framing, pinholed copper behind walls, and vent fans that never exhausted anywhere but the attic. We replace all of it to current code, and when a remodel opens an exterior wall or adds a vent opening, we bring that penetration up to Chapter 7A ignition-resistant standards. It’s one of the quiet benefits of remodeling in Foothill Ranch rather than patching.
What happens when you call
- 1
A real person answersNo phone trees — you reach a local pro.
- 2
You get an upfront price rangeHonest numbers before anyone is dispatched.
- 3
A background-checked tech heads outLicensed & insured, dispatched right away.
- 4
You approve before work beginsNothing starts until you say go.
Trusted Brands We Service in Foothill Ranch
We work across the product lines that hold up best in this climate and this permitting environment. James Hardie fiber-cement panels show up on exterior wall patches and shower surrounds because they handle the dry heat and Santa Ana wind season without warping. Tuff Shed structures occasionally factor into Foothill Ranch bathroom adjacencies when a homeowner pairs a bath remodel with a backyard ADU build or explores an Abodu service in Foothill Ranch. And Plant Prefab’s panelized approach informs how we think about efficient build sequences, even in a smaller bathroom scope. We don’t lock anyone into one brand. We spec what fits your lot, your HOA constraints, and your budget, and we’re familiar with the full range rather than pitching whatever’s in the warehouse.
Common Bathroom Remodeling Problems We See in Foothill Ranch Homes
- HOA submittals rejected for missing Chapter 7A specs. Foothill Ranch architectural committees now expect ignition-resistant venting and ember-resistant materials documented in the packet for any remodel touching an exterior wall or vent location. Contractors who don’t include those specs get denied, and the homeowner waits another month for the next review cycle.
- Demolition started before HOA approval cleared. We’ve walked into Foothill Ranch homes where another contractor tore out the shower and then discovered they needed architectural review for a vent relocation. The bathroom sat open for weeks. We schedule approval first, demo second. It’s not slower; it’s faster in aggregate.
- Original exhaust fans venting into the attic. This is endemic in 1990s Foothill Ranch tract construction. Moisture accumulates, mold develops over years, and a permit-triggering remodel exposes it. We correct it during any bathroom remodel rather than leaving a hidden defect behind new tile.
- Copper supply lines failing behind finished walls. The copper installed in mid-1990s homes here is hitting the age where pinhole leaks show up, especially with the mineral content in the local water supply. We replace accessible lines during remodel work rather than letting a future leak destroy fresh drywall.
Pricing for Bathroom Remodeling in Foothill Ranch, CA
Here are honest numbers for this market. A hall or guest bathroom remodel in Foothill Ranch runs $12,000 – $28,000 depending on scope, finish level, and whether any plumbing moves. A master bathroom typically lands between $18,000 and $42,000, with the higher end reflecting custom tile, glass enclosures, and structural changes like moving a wall or adding a window. HOA architectural review fees and any Chapter 7A upgrades, like an ember-resistant vent cap, add roughly $400 – $1,200 depending on the tract’s specific requirements. Permitting through the City of Lake Forest runs separately and scales with the project’s inspection count.
What moves the price more than anything in Foothill Ranch is whether you’re opening an exterior wall or adding a vent penetration. If you’re doing a cosmetic refresh inside the existing footprint with no exterior changes, HOA review may not even trigger, and the remodel stays in the lower range. If you’re moving a window, adding a second vent, or enlarging a wall opening, the Chapter 7A requirements kick in and the packet gets thicker. We give you a written line-item bid before you sign anything. No change orders because we didn’t think about the HOA. Call (833) 404-5214 to schedule a free estimate, and we’ll price your specific tract’s reality, not a generic number.
We Also Serve Cities Near Foothill Ranch
Our bathroom remodeling work takes us across the South Orange County foothills and into neighboring communities. We serve Foothill Ranch homeowners as well as clients in Portola Hills, Lake Forest, Mission Viejo, and Trabuco Canyon. Each city has its own HOA landscape, its own permitting office, and its own common failure modes in homes of this era. If you’re near Foothill Ranch but across a city line, the same team and the same approach apply. Here’s a look at how we approach Bathroom Remodeling in Foothill Ranch specifically, or call us to talk through your project wherever it sits.
Serving Foothill Ranch, CA — Our Local Coverage Area
We’re based in the Foothill Ranch area and know this community well. Use the map below to see our service coverage — if you’re nearby, we can almost certainly help.
FAQs – Bathroom Remodeling in Foothill Ranch
You need HOA architectural approval if your remodel changes any exterior element, including moving a window, adding or relocating an exhaust vent through an exterior wall, or changing a street-visible material or color. Interior-only cosmetic work within the existing footprint typically does not trigger review, but altering any exterior penetration almost always does in Foothill Ranch’s master-planned tracts. We check your specific CC&Rs before you spend a dollar on design, and we file the packet ourselves. Call (833) 404-5214 and we’ll tell you within one conversation whether your project needs review.
Most Foothill Ranch HOA architectural committees review submittals on a 30-day cycle, though some tracts use a 45-day window. A clean packet with Chapter 7A specs, color matches, and vent details included up front typically clears in one cycle. A packet that’s missing fire-resistance documentation or vent termination details gets deferred to the next cycle, adding another 30 to 45 days. We submit complete packets the first time and schedule your demolition after written approval, which usually means total calendar impact of three to six weeks rather than the two to four months a rejection cycles creates. Estimates are free, so call (833) 404-5214 for an exact schedule based on your tract.
Foothill Ranch architectural committees approve materials that match the original 1990s Mediterranean palette: warm earth tones, terracotta and clay roof tile colors, stucco texture matches on any patched exterior, and vent caps that match the roof color. For any new exterior wall penetration or vent, Chapter 7A ignition-resistant materials are expected, including ember-resistant venting with mesh screens and fire-rated wall assemblies at the opening. We pull the original color schedule from your tract’s CC&R documentation and spec everything to match before we submit, so the committee sees a packet that answers their questions before they ask them. Call (833) 404-5214 for a free consultation on your specific home’s requirements.
Technically, if your remodel doesn’t touch the exterior wall or vent and doesn’t trigger a permit, you could leave the original fan in place. But most Foothill Ranch 1990s exhaust fans vent into the attic rather than outdoors, which means you’d be sealing moisture damage behind new finishes. If your remodel triggers permit review and that fan or its vent is exposed, the inspector will flag it, and current fire code requires Chapter 7A-compliant venting at any new or modified penetration. Replacing a failing fan during remodel costs far less than tearing into finished work later. Call (833) 404-5214 for an exact quote on your space, and we’ll tell you whether your existing vent setup passes.
We file it. The architectural submittal packet, the CC&R review coordination, the Chapter 7A material specifications, the color match documentation, and any follow-up responses to the committee all go through our team. Colin Steadman reviews every Foothill Ranch packet before it’s submitted, because he’s spent enough time in these tracts to know what gets approved and what gets deferred. You don’t chase a management company or attend a meeting unless you want to. Call (833) 404-5214 to start your project, and we’ll handle the paperwork from day one.
Written by Colin Steadman, Owner at Silverleaf ADU Builders, serving Foothill Ranch and the surrounding South Orange County foothills.