
ADU Company in Ladera Ranch, CA
Kitchen remodeling in Ladera Ranch means working inside a very specific housing stock: late-1990s to 2000s Mediterranean and Spanish-revival tract homes framed in wood and finished in stucco over compact, planned lots. Homeowners here call us when an aging kitchen stops working for how they actually live, usually because the original builder layout doesn’t support modern appliances or the daily rhythm of a growing family. The Orange County heat pushes cooling loads hard, older cabinetry and fixtures have reached end of life, and the HOA design-review layer means even interior work needs someone who understands Ladera Ranch’s rules before demolition starts. Call (833) 404-5214 to talk through what your kitchen needs.
Why Ladera Ranch Homes Are Different
Ladera Ranch was master-planned and built out almost entirely between the late 1990s and the late 2000s, which means most kitchens are 15 to 25 years old and showing the same patterns: builder-grade cabinetry with failing hinges, tile countertops that trap grime, underpowered ventilation, and layouts sized for 2005 appliances rather than today’s wider ranges and taller refrigerators. The homes are consistently stucco over wood frame with tile roofs, and the platted lots are tight, with shared property lines that leave very little room to expand outward.
Inland south Orange County foothill climate matters more than homeowners expect. Hot, dry summers with strong afternoon sun and periodic Santa Ana wind events mean a kitchen remodel should account for real cooling considerations and ventilation upgrades, not just aesthetics. For any ADU or addition work tied to the kitchen, fire-hardened materials and defensible-space details are worth planning from the start because of the surrounding chaparral.
Above all, Ladera Ranch sits under a layered approval structure. Nearly every property falls inside an HOA with design-review authority, so work that touches sightlines, exterior walls, rooflines, or even window placement must clear the village’s architectural committee before county permits move. We know that the winning projects are scoped to pass both gates at once.
Our Main Ladera Ranch Services
Beyond kitchen work, Ladera Ranch homeowners call us most often about two projects: building an ADU on a lot that wasn’t originally planned for one, and bringing an aging bathroom up to the standard the rest of the home has reached.
ADU Builders in Ladera Ranch
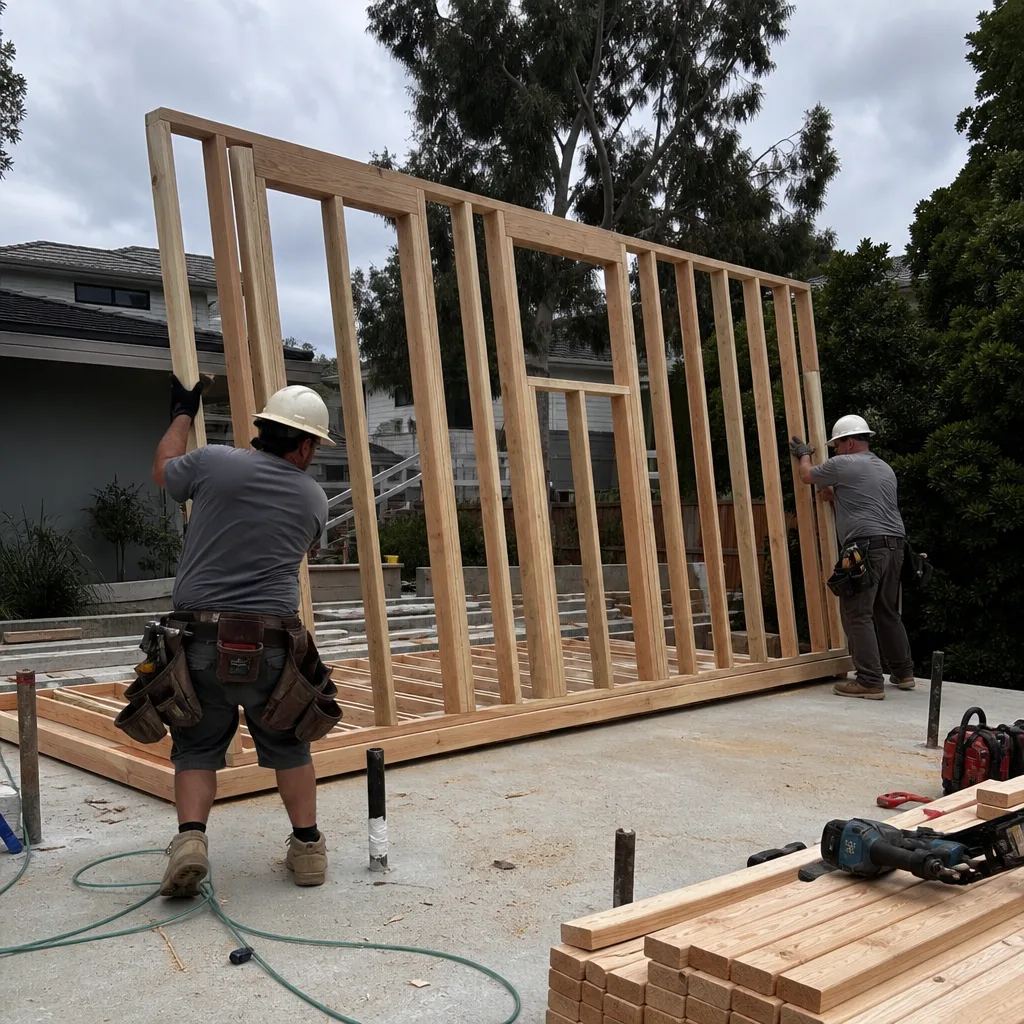
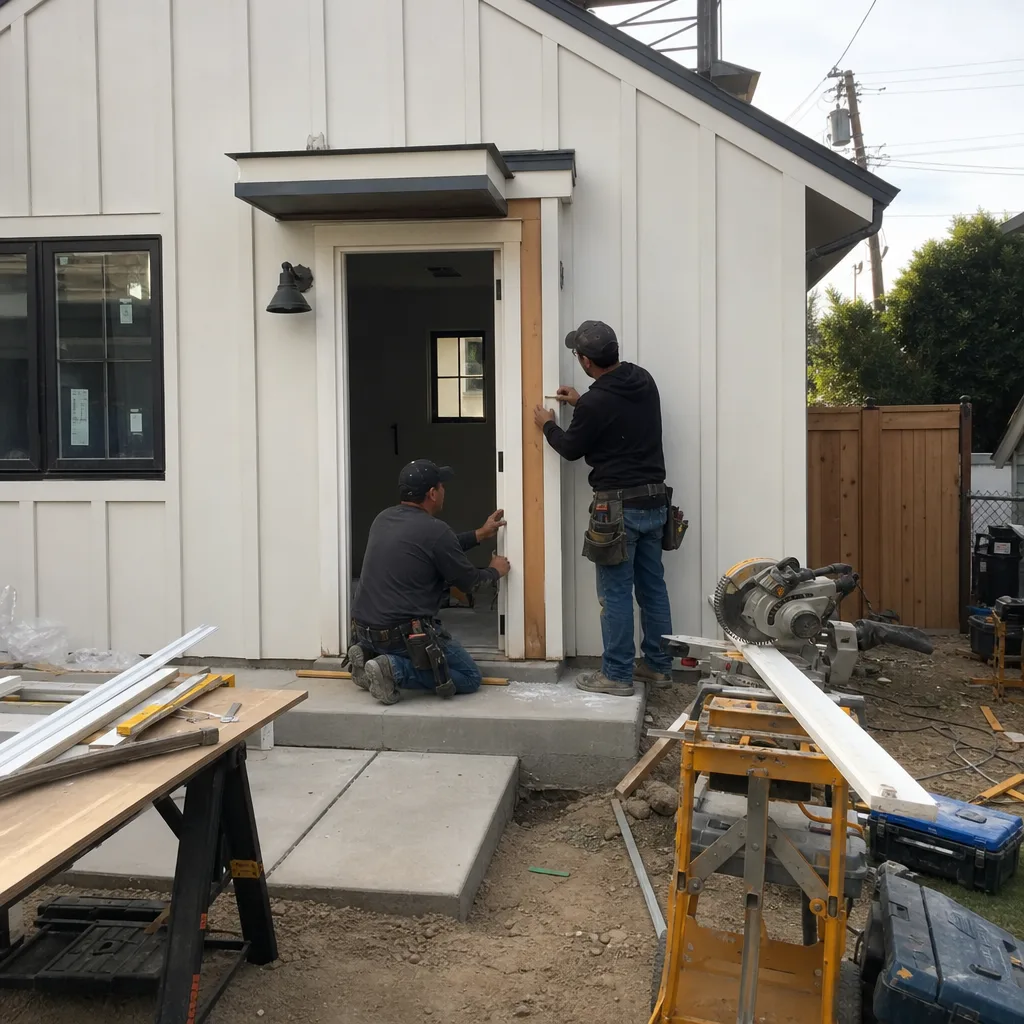
ADUs in Ladera Ranch are disproportionately garage conversions and above-garage additions. The detached garages and rear-alley configurations common across the community’s villages make these the natural fit, where a detached new-build ADU is difficult to place on a compact lot with tight setbacks. Every single one must be pre-cleared with the specific village’s architectural committee before a permit is pulled, and that CC&R layer sits on top of Orange County’s ADU rules. We work the design-review submittal and the county permit simultaneously so the project doesn’t stall between the two. See ADU Builders in Ladera Ranch for the full scope.
Bathroom Remodeling in Ladera Ranch
Bathrooms in Ladera Ranch’s late-1990s and early-2000s homes are hitting the age where tile waterproofing fails, vanities delaminate from humidity, and builder fixtures start leaking behind walls. The inland foothill heat means ventilation upgrades aren’t optional; a badly vented bathroom turns into a mold problem fast. Many of these remodels tie directly into an aging kitchen or an ADU addition, and running them under one contractor keeps plumbing and framing coherent. Details on Bathroom Remodeling in Ladera Ranch.
What happens when you call
- 1
A real person answersNo phone trees — you reach a local pro.
- 2
You get an upfront price rangeHonest numbers before anyone is dispatched.
- 3
A background-checked tech heads outLicensed & insured, dispatched right away.
- 4
You approve before work beginsNothing starts until you say go.
Kitchen Remodeling in Ladera Ranch
Kitchen remodeling in Ladera Ranch typically ranges from $45,000 to $95,000 depending on whether you’re refreshing the existing footprint or moving walls, services, and finishes. Homes here were built in a narrow window from the late 1990s through the 2000s, so the original kitchens share the same weaknesses: undersized islands, limited upper cabinetry, laminate counters, and cooktops without proper exhaust. The inland OC climate makes ventilation and cooling a functional concern, not a luxury, especially with the strong afternoon sun and Santa Ana heat cycling through the foothills. For a deeper look at our kitchen scope across markets, visit Kitchen Remodeling.
Full Layout Reconfiguration
Signs you need it
Your current kitchen walls make the room feel closed off from the family space, the island blocks the work triangle, or the layout simply can’t hold a standard modern refrigerator and range together.
What it costs in Ladera Ranch
Moving plumbing, gas, and load-bearing walls in Ladera Ranch typically runs $75,000 to $95,000, driven by structural engineering, HOA submittals where exterior penetrations change, and Orange County plan-check cycles.
How we do it
We assess the load path, document existing conditions, submit for the architectural committee where required, pull county permits, then rebuild the kitchen shell and finishes under one crew.
Cabinet and Countertop Replacement
Signs you need it
Drawer glides are failing, cabinet boxes are swollen from years of humidity, or the laminate counters are chipped and stained beyond repair.
What it costs in Ladera Ranch
Replacing cabinetry and counters in Ladera Ranch usually lands between $25,000 and $45,000, with the range set by cabinet line, stone slab selection, and whether we’re keeping the existing footprint.
How we do it
We measure the full wall runs, order cabinetry to the specific kitchen’s dimensions, template and fabricate counters after cabinet set, then install and adjust doors, drawers, and hardware.
Appliance and Ventilation Upgrades
Signs you need it
The hood doesn’t actually vent outside, the range and refrigerator can’t fit the existing openings, or appliances are original to the home’s 1990s or 2000s build date.
What it costs in Ladera Ranch
Upgrading appliances and adding proper exterior venting typically runs $10,000 to $20,000 in Ladera Ranch, which includes line modifications, penetrations, and finish patching.
How we do it
We confirm gas and electrical capacity, modify cabinetry and walls to receive the new units, run ducting to the exterior with an HOA-acceptable cap, and test everything before close-out.
What Kitchen Remodeling Costs in Ladera Ranch
| Item | Typical range in Ladera Ranch |
|---|---|
| Cabinet and countertop replacement | $25,000 – $45,000 |
| Appliance and ventilation upgrades | $10,000 – $20,000 |
| Full layout reconfiguration | $75,000 – $95,000 |
Prices in Ladera Ranch push upward when the kitchen shares a wall with an HOA-visible exterior, when plumbing has to cross a post-tension slab, or when the project is sequenced alongside an ADU addition. We give written, line-item pricing before work starts, and we don’t change the number once the permit is pulled unless you change the scope.
How long does a kitchen remodel take in Ladera Ranch?
Most Ladera Ranch kitchen remodels run 6 to 12 weeks depending on permit and HOA approval cycles, cabinet lead times, and whether structural work is included. Design-review submittals for exterior-visible changes can add two to four weeks before construction starts.
Will my Ladera Ranch HOA need to approve the kitchen work?
Interior-only kitchen remodels usually don’t require HOA approval, but any change to exterior walls, windows, vents, or rooflines does. We handle the submittal and revision process for you so the architectural committee and county permit move forward together.
Brands We Service in Ladera Ranch
We work across the prefab and modular ADU landscape with hands-on familiarity in Dvele, Mighty Buildings, and Boxabl, so a Ladera Ranch homeowner gets an informed comparison rather than a single-product pitch. For a full breakdown of our brand coverage, see our brands.
Pricing for ADU Company in Ladera Ranch, CA
| Service | Typical range in Ladera Ranch |
|---|---|
| Cabinet and countertop replacement | $25,000 – $45,000 |
| Appliance and ventilation upgrades | $10,000 – $20,000 |
| Full kitchen layout reconfiguration | $75,000 – $95,000 |
| Bathroom remodel (full scope) | $18,000 – $45,000 |
| ADU garage conversion | $120,000 – $220,000 |
| Above-garage ADU addition | $250,000 – $400,000 |
| Detached new-build ADU | $300,000 – $500,000 |
| Prefab ADU (module only) | $80,000 – $180,000 |
What pushes a Ladera Ranch project toward the upper end: HOA-required architectural revisions, a lot that needs retaining or fire-hardening work, post-tension slab complications, and sequencing an ADU alongside an interior kitchen or bath remodel. Every quote we write is a line-item price, fixed before the permit is pulled, with no change orders unless you change the scope.
Neighborhoods We Serve in Ladera Ranch
We work throughout Ladera Ranch’s villages, including:
- Covenant Hills
- Flintridge Village
- Terramor Village
- Oak Knoll Village
- Bridgepark
Response time across Ladera Ranch is consistent; we schedule estimates within days, not weeks, and we build the HOA submittal into the timeline from the first site visit.
Service Area – Cities Near Ladera Ranch
Silverleaf ADU Builders also serves the communities surrounding Ladera Ranch, including Coto De Caza, CA, Mission Viejo, CA, Laguna Hills, CA, and Laguna Woods, CA. Each has its own HOA and permit rhythms, and we’ve worked through enough of them to know the differences that matter to a schedule.
Serving Ladera Ranch, CA — Our Local Coverage Area
We’re based in the Ladera Ranch area and know this community well. Use the map below to see our service coverage — if you’re nearby, we can almost certainly help.
FAQs About ADU Company in Ladera Ranch
We can typically schedule a site visit within a few days and begin design and HOA submittal work immediately after. Actual construction start depends on the architectural committee’s review cycle and county plan check, which in Ladera Ranch usually runs longer than in non-HOA parts of Orange County.
Yes. We prepare the design-review package for your specific village’s architectural committee and manage revisions until approval. Because nearly every Ladera Ranch property sits inside an HOA, this step is built into our standard scope, not treated as an add-on.
Yes, and we do it often. Combining an ADU garage conversion with a kitchen remodel under one contractor keeps the plumbing, electrical, and framing work coordinated, which is more efficient in Ladera Ranch’s compact lots than splitting the work across separate crews. Call (833) 404-5214 to schedule a free estimate and talk through your specific project.
What happens when you call
- 1A real person answersNo phone trees — talk to a local adu pro.
- 2You get an upfront price rangeHonest numbers before anyone is dispatched. No surprises.
- 3We come out and measureLicensed & insured, at a time that suits you — the visit and the quote are both free.
- 4You get the price in writingLine-itemed, yours to keep, and nothing starts until you say go.
What Ladera Ranch Customers Say
"Knew the local setback and parking rules cold, which saved us from designing something that would never have been approved."
— Carlos Guzman"Sound insulation between the unit and the main house is better than I expected. You genuinely cannot hear the tenant."
— Kelly Kowalski"Unit came out great and the tenant is happy. The timeline ran long, largely because of how slow the city was on plan check, though a couple of the delays were scheduling on their end."
— Emily Wong