
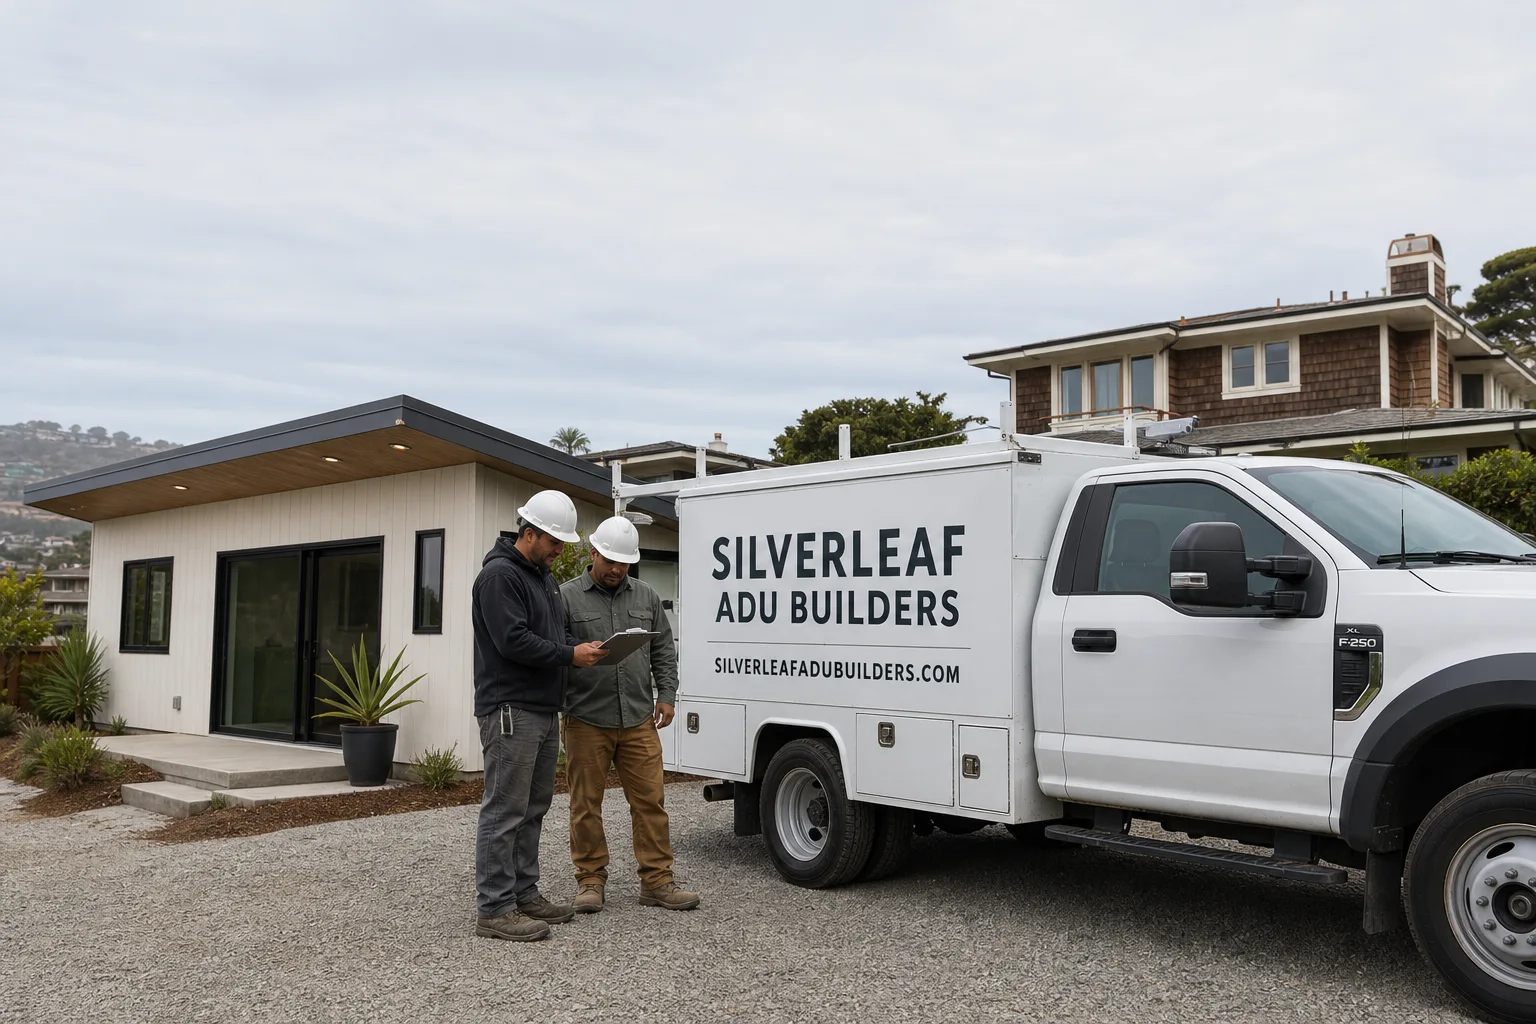
Fast, Reliable Bathroom Remodeling Across Ladera Ranch
Bathroom remodeling in Ladera Ranch runs $18,000 – $45,000 for a typical primary bath and $9,000 – $18,000 for a powder or guest bath, depending on finish level, waterproofing scope, and whether HOA design review adds approvals. We work throughout the 92694 ZIP code, from Wyeth Ridge to the villages off Crown Valley Parkway. If you’re planning a bathroom remodel in Ladera Ranch, the two gates that matter are Orange County permitting and your village architectural committee. Call us at (833) 404-5214 to walk through what your project will actually require.
Key Takeaways
- Bathroom remodels in Ladera Ranch typically run $9,000 – $45,000 depending on scope and village finish requirements.
- HOA design review often runs parallel to county permitting, and finish schedules need committee sign-off before tile, glass, or vent work starts.
- 1990s – 2000s stucco-and-tile tract homes need real waterproofing and fan upgrades, not cosmetic fixes.
- Silverleaf handles bathroom remodeling as part of a broader scope that already understands Ladera Ranch HOA, ADU, and permitting realities.
Why Silverleaf ADU Builders Is Ladera Ranch’s Preferred Bathroom Remodeling Company
We’re known in Ladera Ranch for the same thing that made us an ADU-first builder: we scope to the approval path, not just the construction. Colin Steadman runs our team with a bias toward doing the subfloor, venting, and waterproofing investigation before finish schedules are locked. That matters here because Ladera Ranch’s villages layer architectural review on top of Orange County code. A bathroom that passes county inspection but gets red-flagged by the village committee means rework, delay, and money lost. We clear both gates before demolition begins.
Our Bathroom Remodeling team has built a local reputation in Ladera Ranch for scoping projects correctly the first time. Homeowners here deal with compact lots, shared property lines, and stucco-over-wood-frame construction that hides moisture problems. The dry inland summers hide mold growth until it has spread through a wall cavity. We open walls before quoting finishes, which changes pricing accuracy and prevents the “we didn’t know what we’d find” change orders that plague this trade.
Since we also build ADUs and handle kitchen remodeling, we see a Ladera Ranch bathroom as part of the property’s overall floor plan and HOA posture. That means a guest bath update doesn’t accidentally complicate a future garage conversion, and vent routing doesn’t get painted into a corner that an ADU project would later need to undo.
Our Bathroom Remodeling Services in Ladera Ranch
Primary Bath Remodels
Primary baths in Ladera Ranch’s Mediterranean and Spanish-revival tract homes tend to share the same footprint challenges: compact master suites, limited natural light, and original 1990s – 2000s plumbing that has had two decades to settle. We regularly see slab penetrations for tubs and showers that need re-verified before curbless shower conversions. A typical primary bath remodel in Ladera Ranch runs $18,000 – $45,000, with waterproofing and vent upgrades sitting at the core of the scope, not bolted on at the end.
Powder and Guest Bath Updates
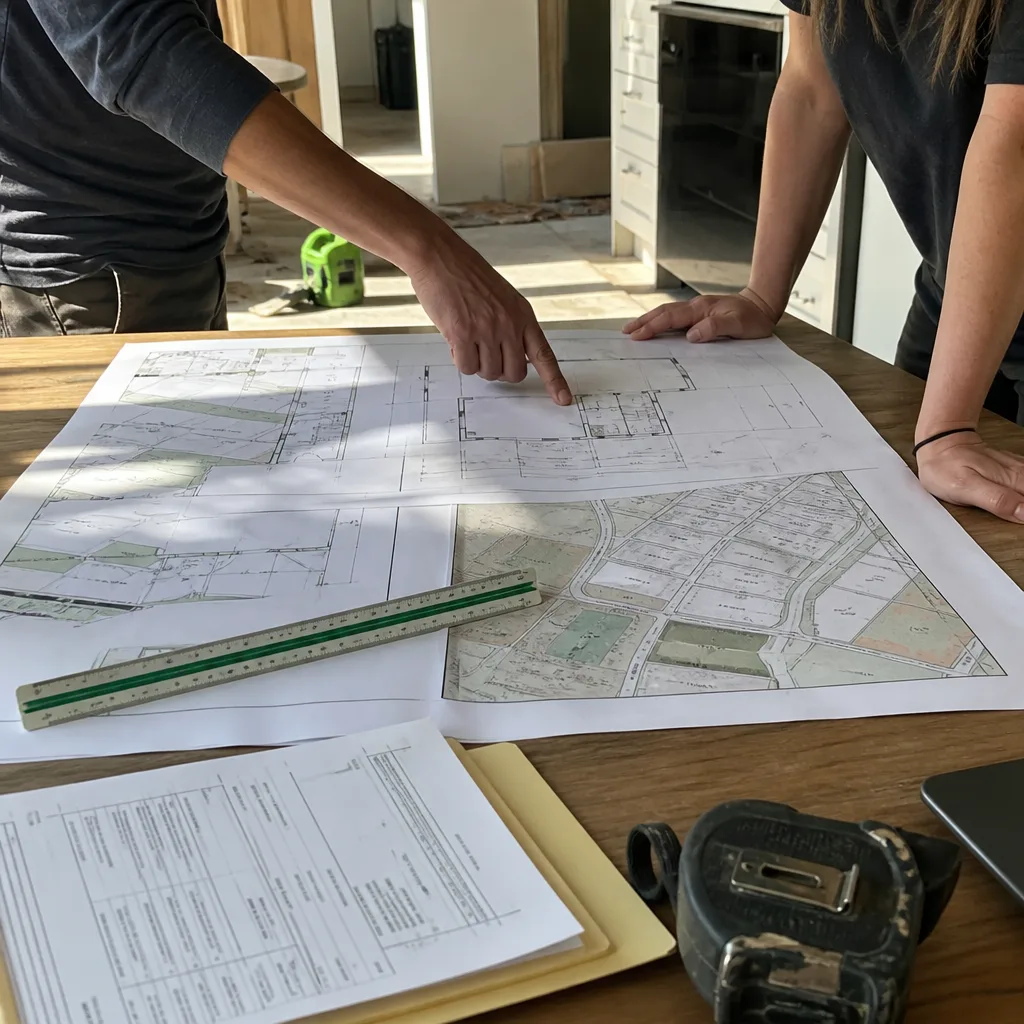
Ladera Ranch’s layouts often stack powder baths near the garage entry or along a ground-floor hall, which creates venting constraints. Running a new exhaust run through a stucco-and-frame wall on a compact lot with tight sideyard setbacks requires soffit work or a re-routed duct. We scope these at $9,000 – $18,000 depending on tile, fixture, and vent path. Guest baths in the villages off Antonio Parkway and Sienna Parkway are similar, with finish schedules needing village committee approval if tile or glass changes.
Tile and Waterproofing with Fan/Vent Upgrades
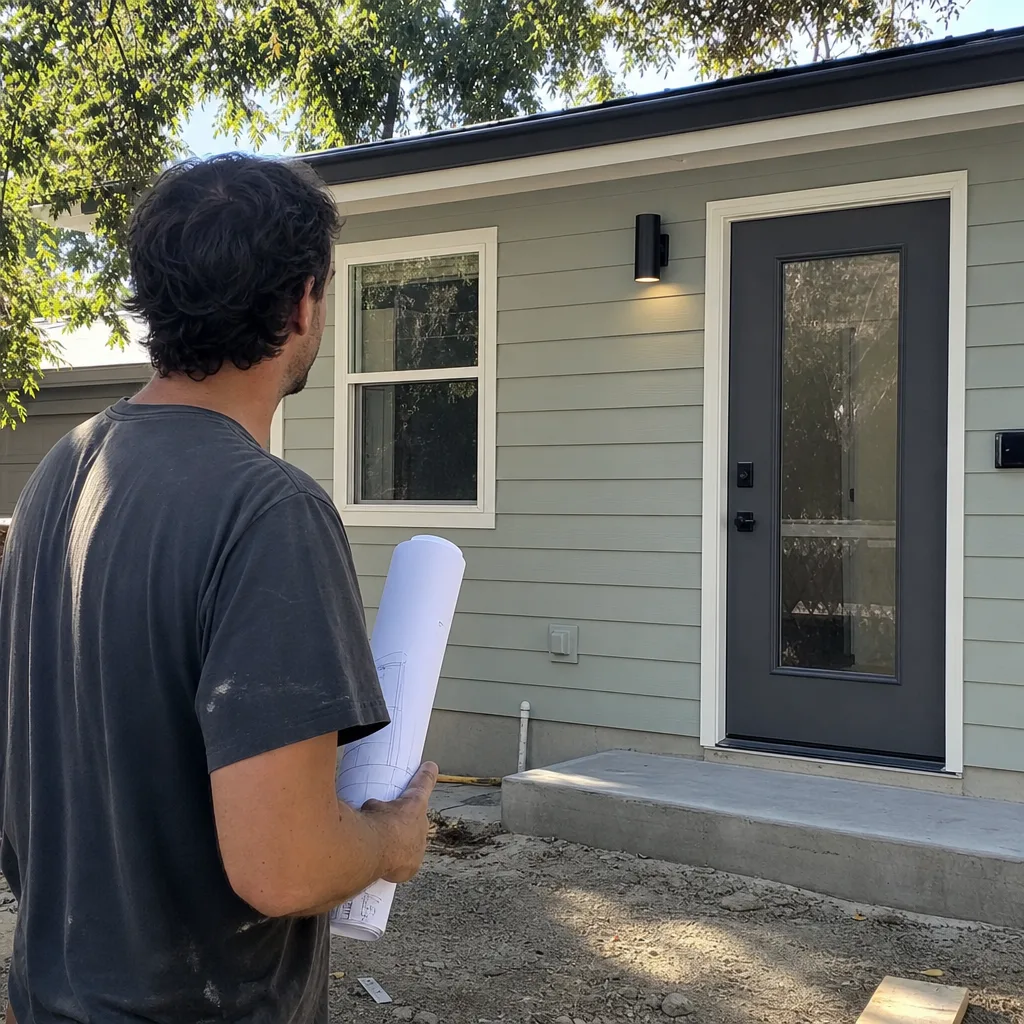
This is where Ladera Ranch bathrooms fail most often. The original builders used moisture-resistant drywall behind tile in many of these late-1990s to 2000s homes, and undersized exhaust fans that move too little air for the space. By the time a homeowner sees grout cracking or baseboard staining, the wall cavity has often been wet for years. We pull tile, inspect framing, replace with proper backer board and membrane waterproofing, and size fans to the room’s actual cubic volume, not the builder’s original spec.
Accessibility and Curbless Shower Conversions
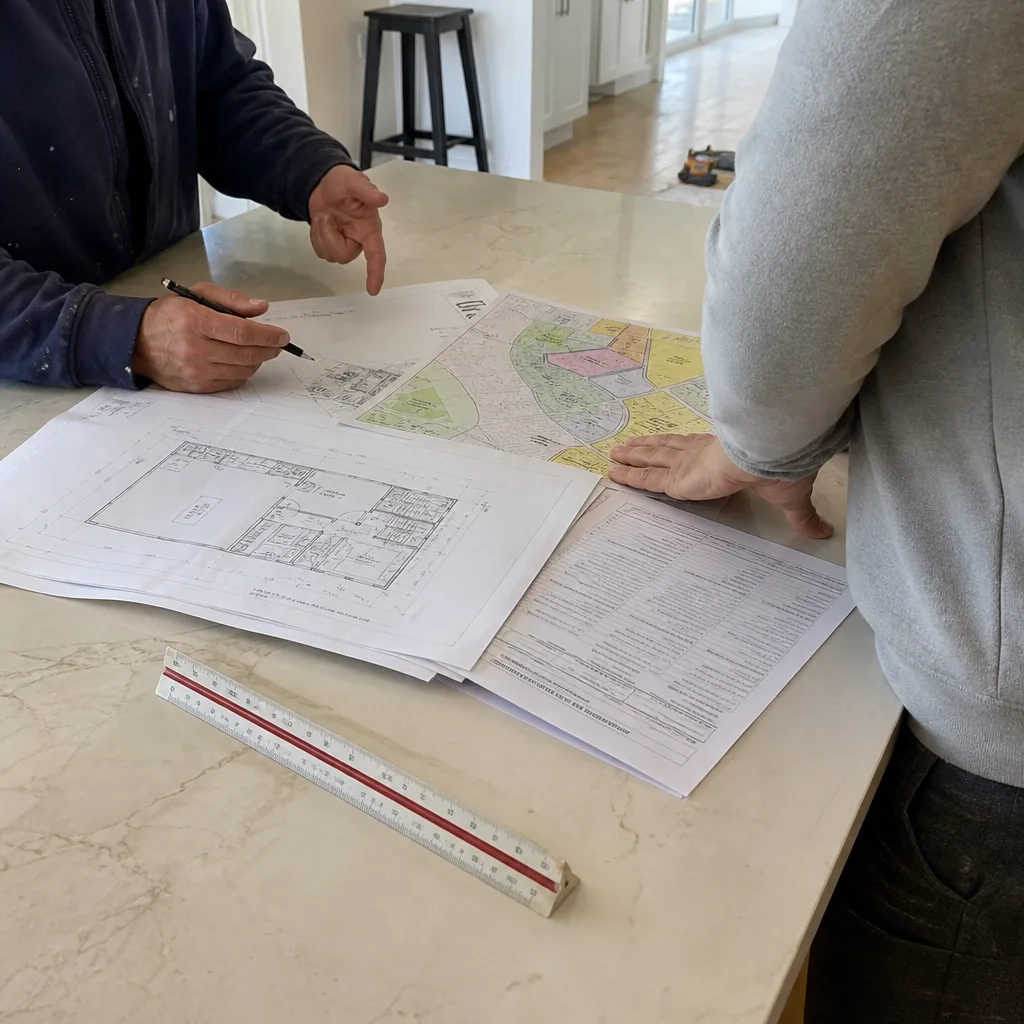
Ladera Ranch’s aging-in-place demographic is a real part of this market. Curbless showers with linear drains are among the most-requested scope changes we get, but the 2000s slab-on-grade construction means slope and drain-run verification happens before the tile is ordered. On a compact shared lot, moving a drain laterally through the slab can force a step-up or a raised tray solution that the village committee will weigh in on during design review.
What happens when you call
- 1
A real person answersNo phone trees — you reach a local pro.
- 2
You get an upfront price rangeHonest numbers before anyone is dispatched.
- 3
A background-checked tech heads outLicensed & insured, dispatched right away.
- 4
You approve before work beginsNothing starts until you say go.
Trusted Brands We Service in Ladera Ranch
We specify James Hardie backer board and exterior materials where they make sense, and we’re brand-agnostic in what we recommend. For bathroom scopes, that means selecting tile, fixtures, and waterproofing systems based on what the Ladera Ranch village committees will approve and what the county inspector will pass. We also work with prefab and modular product lines like Abodu and Plant Prefab in our ADU division, and whenever a Ladera Ranch bathroom remodel shares a wall or roofline with a planned or existing ADU, we coordinate that scope from day one. Parts and materials for common Ladera Ranch home configurations are stocked locally or ordered with lead times built into the schedule.
Common Bathroom Remodeling Problems We See in Ladera Ranch Homes
- HOA finish approvals arriving after demolition has started: We see this pattern constantly in Ladera Ranch. The county permit gets pulled, tile and glass get ordered, and then the village architectural committee rejects the finish schedule. Now the homeowner is sitting on materials they can’t install. We submit the finish schedule to the committee at the same time as the county permit, so demolition doesn’t start until both are cleared.
- Vent and drain routing that ignores tight lot conditions: Ladera Ranch’s compact planned lots leave little room for running new ducting or drain lines through exterior walls. A guest bath against a shared property line can’t just punch a soffit vent wherever the HVAC tech wants. We map vent paths before quoting so the price doesn’t shift mid-trade.
- Moisture damage hiding behind 1990s – 2000s stucco and tile: The original waterproofing details in this housing stock were minimal. Green board behind tile, no membrane at the tub-to-tile transition, and fans that move 50 CFM in a room that needs 100. Ladera Ranch’s dry summers keep mold hidden until it has spread through the wall cavity and into adjacent rooms.
- Slab-on-grade shower conversions without subfloor verification: Curbless showers need a specific slope and drain run. On a 2000s slab, the drain may be positioned in a way that makes a true curbless conversion impossible without significant slab cutting. We verify before quoting so homeowners aren’t sold a vision that can’t be built on their specific lot.
Pricing for Bathroom Remodeling in Ladera Ranch, CA
Here’s what bathroom remodeling actually costs in Ladera Ranch, based on typical village and housing stock conditions:
| Scope | Typical Ladera Ranch Range |
|---|---|
| Powder or guest bath update | $9,000 – $18,000 |
| Primary bath remodel | $18,000 – $45,000 |
| Waterproofing and vent remediation (add-on to any scope) | $3,500 – $8,000 |
| Curbless shower conversion with slab work | $8,000 – $18,000 above base |
| HOA design-review submittal and finish-schedule management | $800 – $2,000 |
What moves the number in Ladera Ranch isn’t the tile selection, it’s the approval path and the waterproofing. A primary bath in a village with strict architectural review can add two to four weeks to the front end. A slab that needs drain rerouting adds thousands in plumbing. We quote with a written line item for every one of these, so the number you see is the number you pay. Call (833) 404-5214 for a free estimate on your specific Ladera Ranch project.
Bathroom Remodeling in Ladera Ranch: The HOA + County Double Gate
Nearly every Ladera Ranch bathroom project sits inside a village HOA with design-review authority over finish schedules, so materials that pass Orange County inspection can still be rejected by the architectural committee. The winning scopes clear both gates before demolition begins. We’ve learned this firsthand. We scoped a primary bath remodel in the Wyeth Ridge village where the plan called for a curbless shower with a linear drain; because the house is a 2000s stucco-and-tile tract on a compact shared lot, we opened the subfloor first to verify the drain run and slab penetration before ordering the James Hardie backer and tile. We then submitted the finish schedule, floor tile, wall tile, glass panel, and fan location, to the village architectural committee alongside the county permit, so the shower framing, venting, and waterproofing all moved on one approval instead of stalling mid-trade. That’s the difference between a Ladera Ranch bathroom that gets built and one that gets fought over for months.
This is the information gap most remodelers leave open. They’re used to county permits and maybe city review. They’re not used to a village architectural committee with its own finish-schedule jurisdiction. Homeowners who hire a generalist find out halfway through that their tile choice is non-compliant, their glass panel placement needs committee review, or their fan location violates a venting standard. We scope for this from the first walkthrough. Our Ladera Ranch work includes the design-review submittal, the committee correspondence, and the revision cycles, so it’s not a surprise budget line or a schedule stall.
We Also Serve Cities Near Ladera Ranch
Beyond Ladera Ranch, our bathroom remodeling and Bathroom Remodeling scopes regularly cover Coto De Caza, Mission Viejo, Laguna Hills, and Laguna Woods. Much of the same Orange County permitting logic and stucco-tract housing stock carries across this corridor, so our scoping process transfers without a learning curve. If your home sits just outside the 92694 boundary, call us at (833) 404-5214 and we’ll confirm coverage.
Serving Ladera Ranch, CA — Our Local Coverage Area
We’re based in the Ladera Ranch area and know this community well, providing Cover service in Ladera Ranch. Use the map below to see our service coverage — if you’re nearby, we can almost certainly help.
FAQs – Bathroom Remodeling in Ladera Ranch
Yes, in most Ladera Ranch villages you need both. Orange County permitting governs structural, plumbing, electrical, and mechanical work. Your village architectural committee governs finishes, including tile, glass, vent placement, and sometimes even fan grille style. We submit the county permit and the committee finish schedule together so both approvals run in parallel, not sequentially. Call (833) 404-5214 for an exact scope on your village.
It can. If your bathroom work involves venting that runs through a wall shared with a detached garage, or if the village committee sees the bathroom as part of a larger property modification, the garage or ADU posture matters. We map vent paths and wall shares during the walkthrough so your bathroom scope doesn’t inadvertently complicate a future or existing ADU. Call us and we’ll explain what applies to your specific lot.
Ladera Ranch’s 1990s – 2000s stucco-and-wood-frame tract homes were built with minimal waterproofing behind tile. Green board, no membrane at the tub-to-tile transition, undersized exhaust fans. The dry inland summers hide moisture until mold has spread through the wall cavity. We remediate with proper backer, membrane waterproofing, and correctly sized fan/vent systems so the fix is structural, not cosmetic. Call (833) 404-5214 for an inspection of your existing waterproofing.
Yes. In most villages, finish schedules go to the architectural committee for design review. That includes floor tile, wall tile, glass panel placement, and sometimes fan location. We’ve had finish schedules rejected over grout color, not just tile type. We manage the submittal and revision cycles so you’re not sitting on rejected materials or a stalled project. Call us for a scope that clears both gates.
We open the subfloor where needed, inspect framing behind the tile, verify drain runs and slab penetrations, map vent paths, and review your village’s finish-schedule requirements before we submit a line-item quote. That sequence is what keeps our Ladera Ranch bathroom remodels on budget. You get a written scope that reflects what we found, not what we guessed. Call (833) 404-5214 for a free estimate that includes this investigation.
Written by Colin Steadman, Owner at Silverleaf ADU Builders, serving Ladera Ranch and surrounding Orange County communities.