
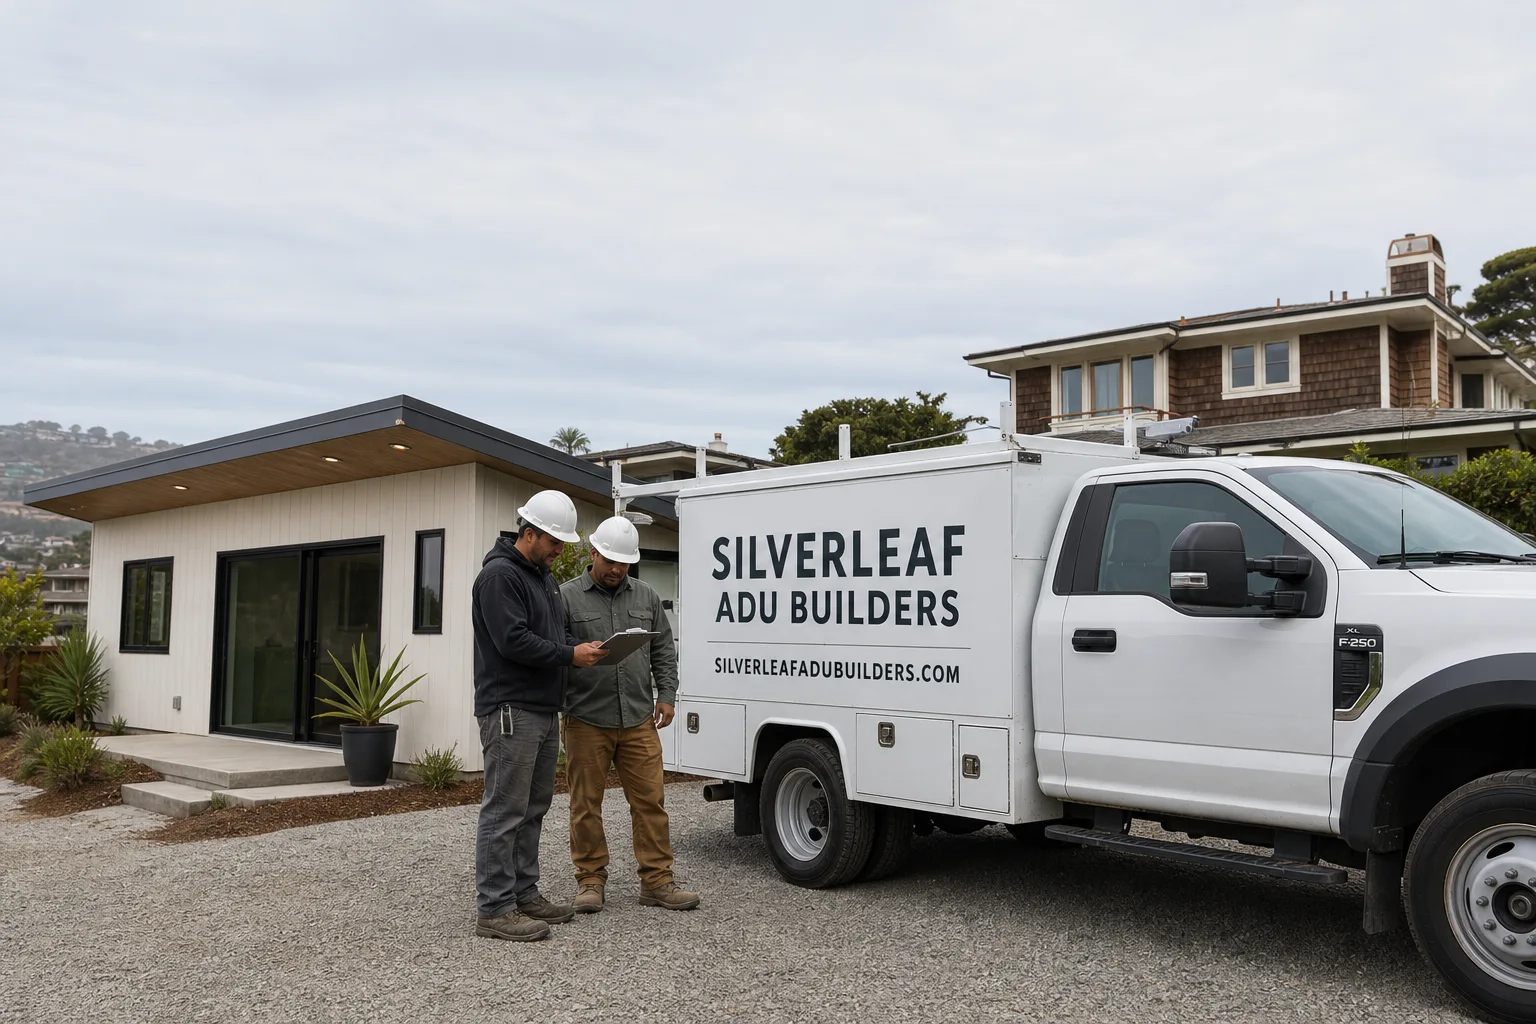
Fast, Reliable ADU Builders Across Foothill Ranch
Adding an ADU in Foothill Ranch means working with a builder who understands that this 92610 community runs on a dual-approval system: your HOA sees the plans before Lake Forest does, and the City won’t schedule a permit review until the architectural committee signs off. Silverleaf ADU Builders, led by Colin Steadman, has navigated enough Foothill Ranch projects to know exactly how that sequence plays out, including how rear-sloping lots off Bake Parkway and Trabuco Road force retaining-wall conversations early. Call (833) 404-5214 to start with a no-pressure site walk and a written estimate.
We’re not a general remodeler who occasionally frames an ADU. ADU Builders is what we do day in and day out, from permitting strategy through finished interiors. Foothill Ranch homeowners get a specialist who knows the tract layouts, the CC&R friction points, and the fire-zone material requirements before the first stake goes in the ground.
Why Silverleaf ADU Builders Is Foothill Ranch’s Preferred ADU Builders Company
Most calls about Dvele in Foothill Ranch start the same way: a homeowner on a quiet cul-de-sac near the Whiting Ranch trailhead wants a detached unit for a parent or a rental, and they’ve already heard their HOA will want architectural drawings. We know the committees in these 1990s tracts ask about rooflines, exterior finishes, and sight lines from neighboring second-story windows. That preparation keeps projects moving instead of stalling in review loops.
Our Foothill Ranch customers consistently mention two things in follow-up conversations: the permit packet was complete the first time it went in, and they never felt pushed toward one product line. That second point matters here. Foothill Ranch lots run small and slope-prone, which means the right build method isn’t obvious until someone has actually walked the pad and checked the grade change against the rear setback.
Colin Steadman leads every Foothill Ranch scope review personally. He’s the one measuring slope, checking CC&R language, and telling you honestly whether a panelized shell, a site-built frame, or a shed-conversion path fits your lot before we quote a number.
Backyard ADU in Foothill Ranch
A Backyard ADU in Foothill Ranch typically costs between $180,000 and $290,000 depending on whether the site needs retaining work, how far utility runs extend from the main home, and which permit-triggering upgrades the fire zone requires. In our experience, Foothill Ranch homeowners often clear the cost hurdle by renting the finished unit at $2,400-$2,900 per month, which is strong for South Orange County’s 92610 rental pool.
The catch on most of these lots is the pad. 1990s tract grading left many backyards with a few feet of flat space before the slope climbs toward the ridgeline. A detached unit either tucks into the rear setback zone, which often means a two-story detached layout to keep floor area, or it requires a retaining wall and regraded drainage before the foundation can go in.
Slope and Setback Reality
On a rear-sloping lot off Bake Parkway in the Foothill Ranch tract, we sited a two-story detached layout with a Cover panelized shell because the flat pad only cleared the rear setback after we added a two-tier retaining wall and regraded drainage away from the slope. We kept the original builder pad intact so the homeowner’s tract warranty stayed valid, swapped the stock vinyl windows for James Hardie-trimmed units with ember-resistant vents, and the project passed both HOA architectural approval and Lake Forest sign-off without a single correction notice.
What That Means for Your Yard
If your backyard climbs toward the hillside, expect retaining and drainage to be line items, not afterthoughts. That’s not a reason to abandon the detached ADU plan; it’s the reason to have a builder who has already worked through Foothill Ranch’s exact slope-to-setback math rather than one estimating from a coastal-OC flat-lot playbook.
ADU Construction in Foothill Ranch
ADU Construction in Foothill Ranch runs from roughly $140,000 for a simple garage conversion within the existing envelope to $260,000-$320,000 for a detached two-story build with slope retention and fire-zone exterior upgrades. Every price assumes City of Lake Forest plan check, HOA architectural approval, and a finished interior.
Construction here has a rhythm that coastal Orange County builders miss. Summer days in the inland foothills run hot and dry, so we schedule exterior and roofing work early in the day and protect staged materials from Santa Ana wind gusts. The fire-severity designation also means Chapter 7A ignition-resistant materials on the shell and ember-resistant vents on any hillside-facing elevation, which adds $4,000-$9,000 to a typical scope.
Dual-Approval Sequencing
We submit the HOA architectural packet before the City of Lake Forest plan set. That single sequencing decision saves Foothill Ranch homeowners weeks of back-and-forth, because the City won’t move until the ARC signs, and the ARC often requests exterior revisions the City would have flagged anyway.
Keep the Builder Warranty Intact
If your 1990s tract home still has any original builder warranty language tied to structural systems, we check the CC&R before cutting into attached garage walls or shared floor assemblies. Some Foothill Ranch tracts tie warranty language to original pad and framing conditions, and a careless conversion can void what’s left of that coverage.
Trusted Brands We Service in Foothill Ranch
Silverleaf ADU Builders works hands-on with Abodu, Cover, Plant Prefab, and other leading panelized and modular product lines. We also keep James Hardie fiber-cement siding and trim in our standard exterior scopes on Foothill Ranch projects. For Foothill Ranch homeowners, that means we can compare a Tuff Shed-based studio conversion against a Plant Prefab panelized unit without a sales pitch tied to one vendor. Most exterior materials we specify for 92610 projects are available from local Orange County suppliers, which keeps lead times short.
Common ADU Builders Problems We See in Foothill Ranch Homes
- Skipping HOA architectural approval until after Lake Forest plan check. The permit stalls while the ARC packet is reworked, and the City review clock resets. We sequence HOA first on every Foothill Ranch project.
- Treating the rear slope like a flat coastal-OC yard. No retaining wall, grading, or drainage plan means setback violations and Santa Ana-wind defensible-space clearance failures at inspection. Sloped pads need engineering before design finalization.
- Cutting into the attached garage or builder-finished walls without checking CC&Rs. Foothill Ranch garages are load-bearing in many 1990s tract plans, and a conversion that compromises framing can void the original tract warranty.
- Specifying coastal exterior packages without fire-zone review. Standard vinyl windows and open eaves fail Chapter 7A requirements on hillside-facing elevations here. Ember-resistant vents and ignition-resistant materials aren’t optional on Foothill Ranch slopes.
Pricing for ADU Builders in Foothill Ranch, CA
Detached ADUs in Foothill Ranch run $180,000-$290,000 for slab-on-grade or pier-and-beam builds on reasonably flat pads; adding retaining walls, structural fill, and drainage on rear-sloping lots pushes toward the $260,000-$330,000 range. Garage conversions within the existing footprint start around $135,000-$160,000 if no foundation work is required. Interior finish level, kitchen and bathroom scope, and fire-zone exterior materials account for most of the spread. Every Foothill Ranch estimate we give is a written, line-item quote, not a budget band. Call (833) 404-5214 to schedule a free estimate and we’ll price your specific lot.
We Also Serve Cities Near Foothill Ranch
Silverleaf ADU Builders works across South Orange County, including Portola Hills, Lake Forest, Mission Viejo, and Trabuco Canyon. If your property sits outside Foothill Ranch proper but in the same foothill corridor, we’re familiar with the mirrored HOA requirements and slope conditions. See how we approach ADU Builders in Foothill Ranch and nearby communities, or call for a site walk.
Serving Foothill Ranch, CA — Our Local Coverage Area
We’re based in the Foothill Ranch area and know this community well. Use the map below to see our service coverage — if you’re nearby, we can almost certainly help.
FAQs About ADU Builders in Foothill Ranch
Yes. In Foothill Ranch’s 1990s master-planned tracts, the HOA architectural review committee signs off before the City of Lake Forest will accept the permit application. Your CC&Rs govern exterior appearance, rooflines, and sometimes floor-area ratios, so we build the HOA packet first and sequence the City submittal after ARC approval. Call (833) 404-5214 and we’ll walk you through the specific CC&R language in your tract.
In most cases yes, but expect retaining walls and regraded drainage to be part of the scope. Foothill Ranch’s original pad grading rarely left enough flat area beyond the rear setback, so a two-story detached layout is often the practical path. We’ll measure your grade change, check the Santa Ana-wind defensible-space clearance, and design around what the slope allows rather than forcing a flat-lot plan onto a hillside.
For ADUs in Foothill Ranch, replace stock vinyl windows with dual-pane units in Hardie-trimmed frames, upgrade hollow-core interior doors to solid-core for sound (rental tenants notice), and install a dedicated mini-split instead of tying into the original HVAC. You can keep the existing slab and framing if the structural check passes, and original roof tile is usually fine to match. Call (833) 404-5214 for a free finish-level evaluation before you commit to unnecessary replacement costs.
It can, if the conversion cuts into original structural framing, attached garage assemblies, or builder-finished walls covered by remaining warranty language. We check your CC&R and any warranty documentation before design starts, and we keep the original pad and framing intact whenever possible so the tract warranty stays valid. A careful plan protects both the ADU and your home’s remaining coverage.
Foothill Ranch sits in a high fire-severity zone along the Santa Ana wind corridor, so ADUs here must meet Chapter 7A ignition-resistant construction: ember-resistant vents, non-combustible exterior materials on hillside-facing elevations, and defensible-space clearances on the slope side. Coastal OC cities like Laguna Beach or Newport rarely enforce Chapter 7A at the same stringency. We build those requirements into the Foothill Ranch scope from the first estimate.
Written by Colin Steadman, Owner at Silverleaf ADU Builders, serving Foothill Ranch and surrounding South Orange County communities.